
BEDS5
BATHS2 full 1 partial
SQUARE FEET2,441
MLS#12751101
STATUSNew
PROPERTY TYPEResidential - Single Family
SCHOOLDistrict 365U
Property Description
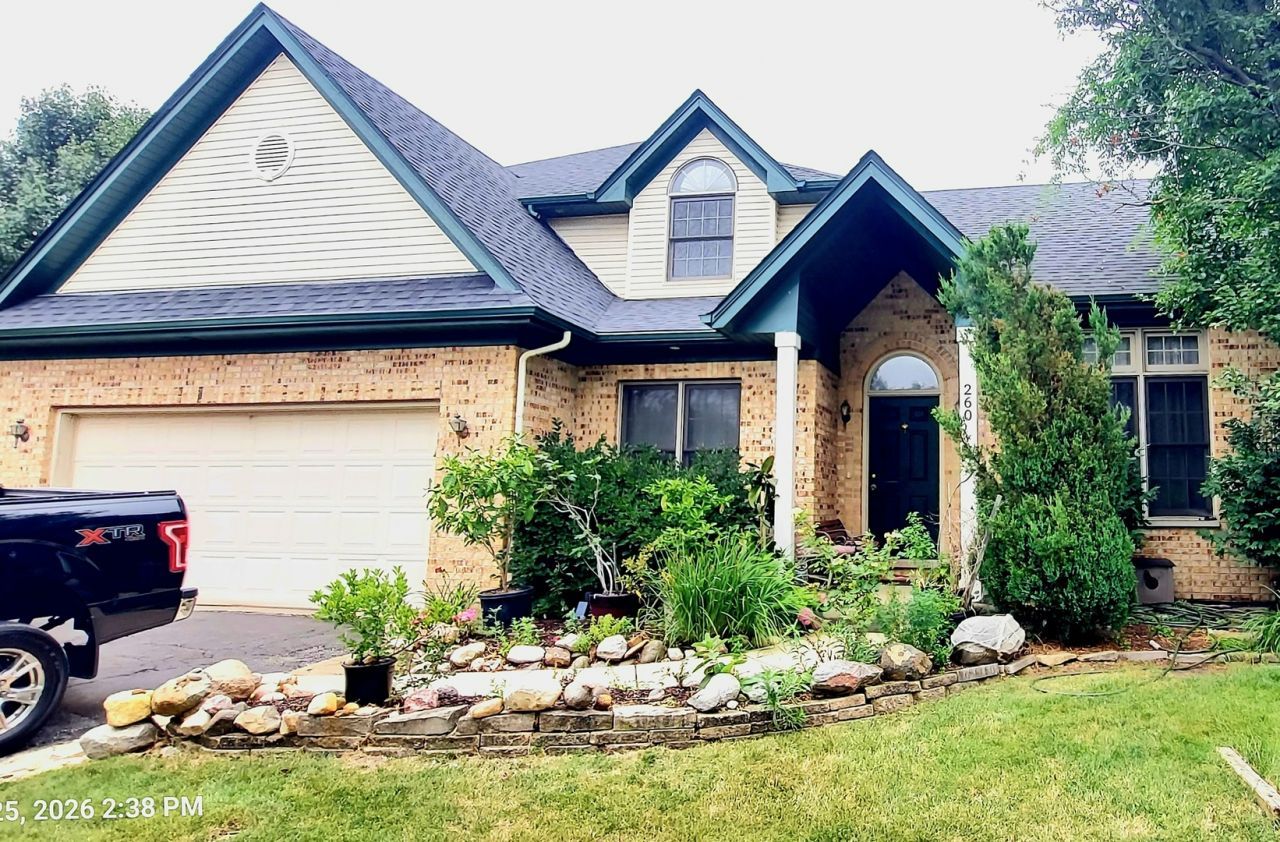
Welcome Home to this Spacious 5-Bedroom, 2.5-Bath Home! This spacious home offers plenty of room and a functional layout with formal living and dining rooms, a large kitchen with center island, and a generous family room with fireplace. The breakfast nook features sliding glass doors leading to a large patio and fenced backyard, providing great outdoor space.The first floor includes a bedroom/den and convenient laundry room. Upstairs, you'll find four additional bedrooms and two full baths. The primary suite includes a private bath with a separate tub and shower.The finished basement offers a large recreation room with ceramic tile flooring, along with a spacious storage room. Hardwood floors are featured throughout much of the home, and several rooms have been freshly painted.With its generous room sizes, flexible floor plan, and convenient location, this home offers an opportunity to add your own personal touches and make it your own. Located just minutes from schools, shopping, major tollways, and everyday conveniences. Bring your ideas and make this spacious home your own!
Property Features
Property Type: Residential - Single Family
Basement: Finished, Full
Basement: Yes
Cooling: Central Air
Fireplaces: 1
Garage: 2
Heating: Natural Gas, Forced Air
Home Style: Traditional
Lot Size: 0.20 Acres
Roof Type: Asphalt
Taxes: $13,069
Year Built: 2001
Amenities
1st Floor Bedroom
Walk-In Closet(s)
Feature Descriptions
Additional rooms: Bedroom 5,Recreation Room
Appliances: Range, Dishwasher, Refrigerator, Washer, Dryer
Association Includes: None
Bath Features: Separate Shower, Double Sink
Dining Room: Separate
Exterior: Vinyl Siding, Brick
Fireplace: Gas Starter
Fireplace Location(s): Family Room
Laundry: Main Level, In Unit
Lot Dimensions: 66x135
Parcel#: 1202182060230000
Parking: Asphalt, Garage Door Opener, Yes, Garage Owned, Attached, Garage
Sewer: Public Sewer
Total Rooms: 10
Township: DuPage
Water: Public
Room Sizes
Bedroom 5: 10X10
Recreation Room: 27X27
Bedroom 2: 12X11
Bedroom 3: 12X10
Bedroom 4: 14X12
Dining Room: 13X10
Family Room: 19X14
Kitchen: 18X14
Laundry: 06X06
Living Room: 19X10
Primary Bedroom: 17X13
Local Schools
School District: District 365U
Listed By / Shown By
Listed By
Agency Name: Century 21 Circle - Aurora
Agency Phone: 630-897-4114
Shown By
Agency Title: Gambino Realtors
Agency Phone: 815-282-2222

Estimate Your Payment
Estimated Payment
$ 3,501.24 per month $2,266.61 Principal & Interest $1,089.08 Property Tax $145.54 Homeowner's Insurance
260 Tecumseh Drive | MLS# 12751101
This single family home located at 260 Tecumseh Drive, Bolingbrook, IL 60490 is currently listed for sale with an asking price of $499,000. This property was built in 2001 and has 5 bedrooms and 2 full and 1 partial baths with 2441 sq. ft. Tecumseh Drive is located within the District 365U school district. Search Bolingbrook real estate on www.gogambino.com today.