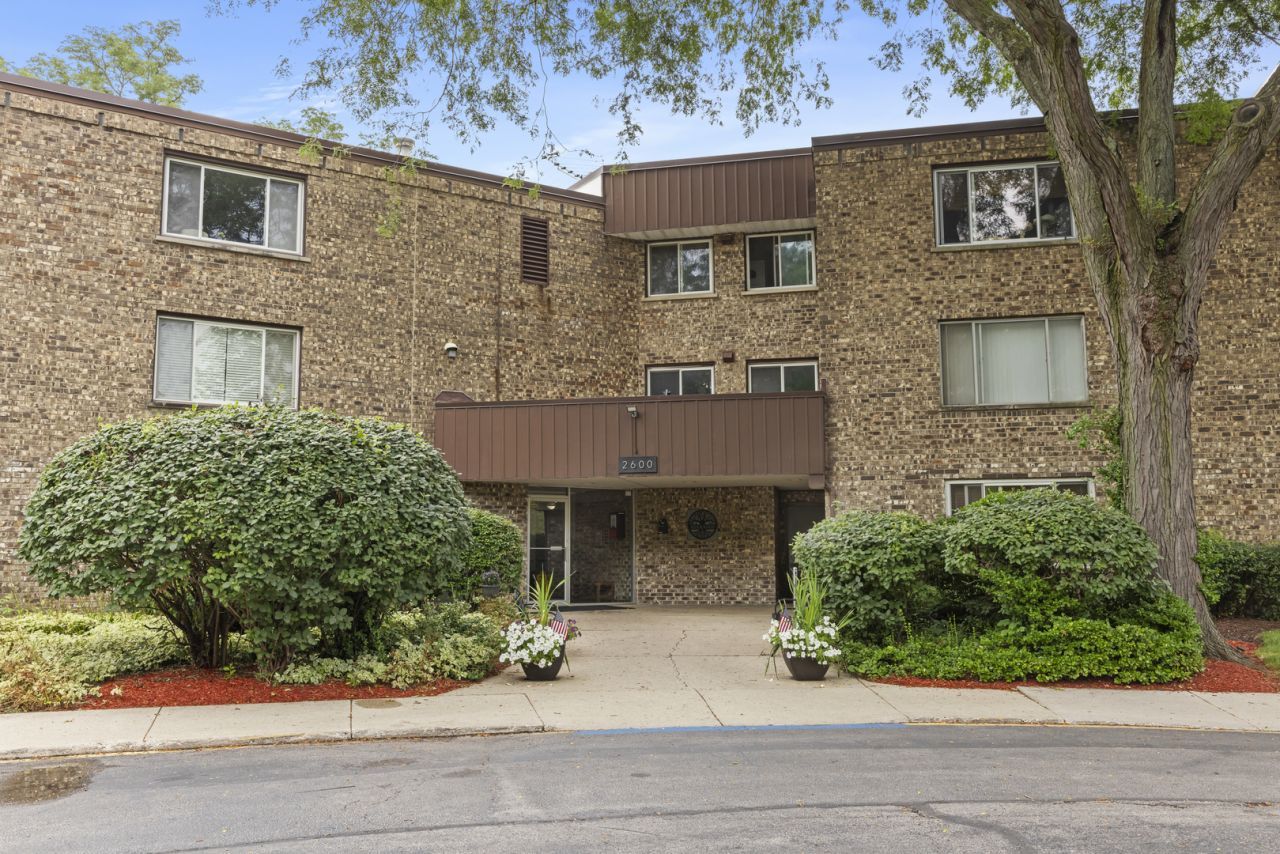

BEDS3
BATHS2 full
SQUARE FEET1,375
MLS#12729662
STATUSActive
PROPERTY TYPEResidential - Condominium
SCHOOLDistrict 211
Property Description
Welcome to 2600 Brookwoodway Dr #209, where space and convenience meet in the heart of Rolling Meadows! Spanning approximately 1,375 square feet, Unit 209 offers a generous layout that feels remarkably open and airy from the moment you step in through the door. The heart of the home is a sprawling living area that seamlessly connects the rest of the unit. With three well-proportioned bedrooms, there is plenty of flexibility to truly customize your living space. The primary suite serves as a private getaway, complete with its own ensuite bathroom and ample closet space. Beyond the unit, the location is a standout. It's perfectly positioned near shopping, dining, and major expressways, ensuring that everything you need is just a quick drive away. Combining the ease of living with the square footage of a single family home, this property is a rare find in today's market. Come see for yourself how Unit 209 offers the perfect balance of comfort and connection!
Property Features
Property Type: Residential - Condominium
Basement: None
Cooling: Central Air
Heating: Electric
Lot Size: COMMON
Stories: 1.0
Taxes: $3,539
Year Built: 1978
Amenities
Walk-In Closet(s)
Feature Descriptions
Additional rooms: Walk In Closet
Appliances: Range, Microwave, Dishwasher, Refrigerator
Association Amenities: Coin Laundry, Elevator in Residence, Storage, Pool
Association Includes: Water, Insurance, Exterior Maintenance, Lawn Care, Scavenger, Snow Removal
Exterior: Brick
HOA Fee: 439/ Monthly
Laundry: Common Area
Lot Dimensions: COMMON
Parcel#: 02264130131025
Parking: Unassigned, Parking Lot, Yes
Pet Allowed: Cats OK, Dogs OK, Number Limit, Size Limit
Sewer: Public Sewer
Total Rooms: 6
Township: Palatine
Water: Public
Room Sizes
Walk In Closet: 6X6
Bedroom 2: 16X14
Bedroom 3: 11X12
Dining Room: 8X10
Kitchen: 8X16
Living Room: 13X20
Primary Bedroom: 14X21
Local Schools
High School: Wm Fremd High School
Middle School: Plum Grove Middle School
Elementary School: Central Road Elementary School
School District: District 211
Listed By / Shown By
Listed By
Agency Name: Compass
Agency Phone: 847-906-1872
Shown By
Agency Title: Gambino Realtors
Agency Phone: 815-282-2222

Estimate Your Payment
Estimated Payment
$ 1,600.09 per month $1,226.42 Principal & Interest $294.92 Property Tax $78.75 Homeowner's Insurance
2600 Brookwood Way Drive , Unit 209 | MLS# 12729662
This condo located at 2600 Brookwood Way Drive , Unit 209, Rolling Meadows, IL 60008 is currently listed for sale with an asking price of $270,000. This property was built in 1978 and has 3 bedrooms and 2 full baths with 1375 sq. ft. Brookwood Way Drive , Unit 209 is located within the District 211 school district. Search Rolling Meadows real estate on www.gogambino.com today.