
BEDS3
BATHS3 full
SQUARE FEET1,973
MLS#202604227
STATUSActive
PROPERTY TYPEResidential - Single Family
Property Description
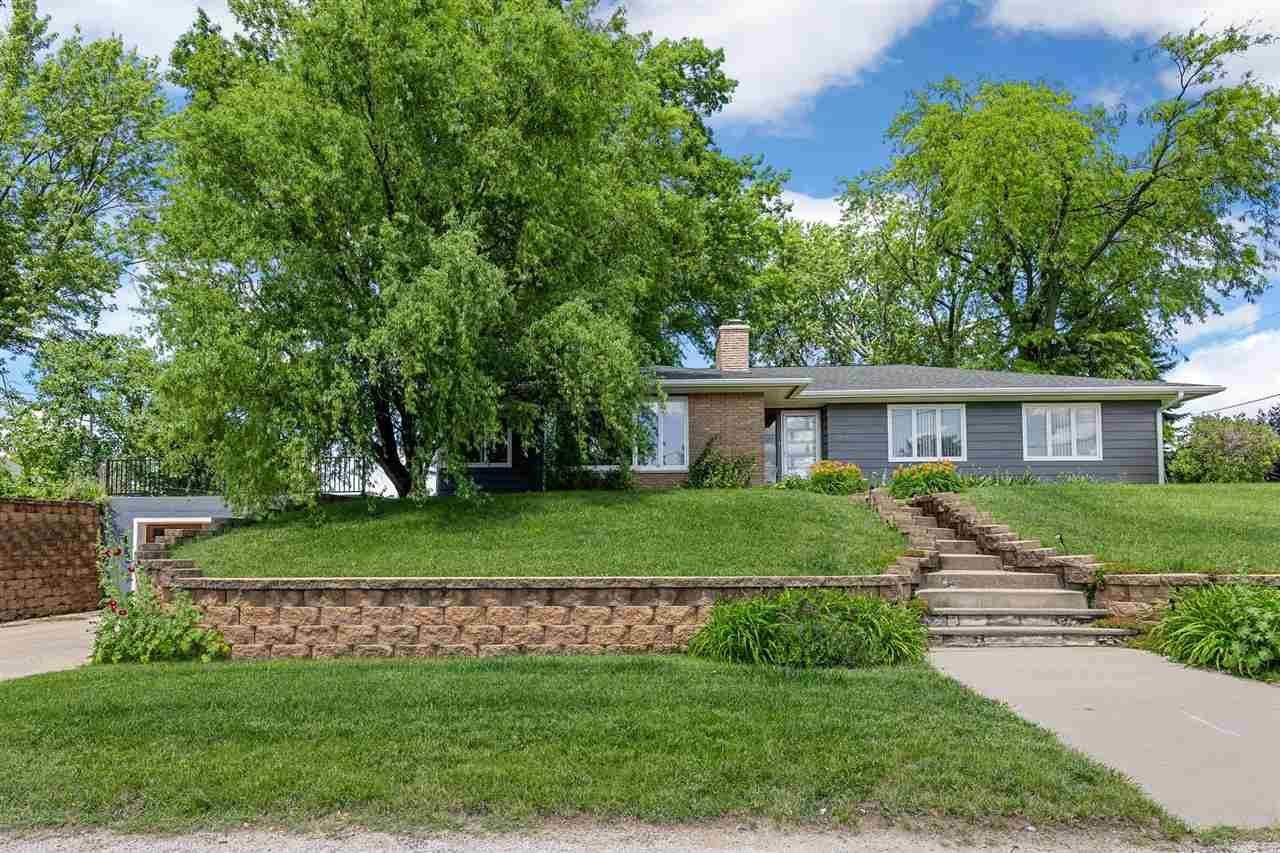
A truly rare mid-century gem, with nearly 2,000 square feet on the main floor alone is nestled at the end of a dead-end street in a neighborhood with trees that feels far away from the city yet is close to downtown, shopping, dining and interstate access. Next level vintage magic is on display in every room starting with the striking main entrance with the stone divider wall and planter, which is on the other side of a robust fireplace in the expansive living room. There are so many original features like hardwood floors, parquet flooring, built-ins, custom cornice boards with uplighting above the windows, custom closets, and a St. Charles-style kitchen. The two baths on the main floor have received upgrades, but not without honoring the vintage features and architecture. Improvements include a new roof (2022), new furnace (2021), new a/c (2021), new air purifier for HVAC system (2021), new water heater (2021), new exterior doors and storm doors (2021 & 2022), new gutters (2021), new garage door jams and door (2021), new patio railing (2021), new exterior paint (2020), three new windows (2025), new exterior window trim painting (2026), exterior window glazing (2018), and new chimney flashing by Cutter Construction (2016). This home also features an irrigation system. Two-car attached garage with plenty of room for a drop zone.
Property Features
Property Type: Residential - Single Family
Basement: Poured Concrete, Full
Basement: Yes
Fireplaces: 1
Garage: 2
Heating: Gas, Central, Forced Air, Steam/Hotwater
Home Style: Ranch
Lot Size: 0.31 Acres
Stories: 1.0
Taxes: $4,714
Year Built: 1957
Feature Descriptions
Additional Rooms: DR Separate, Primary On Main Level
Amenities: Close to School
Appliances: Cook Top Separate, Dishwasher, Wall Oven, Refrigerator, Dryer, Washer
Days on Site: 4
Exterior: Frame
Exterior: Patio
Interior: Bookcases, Other
Kitchen/ Breakfast: Other, Kit/Dining Rm Comb
Laundry: Main
Lot: Less than .5 Acre, Other
Lot Dimensions: 100x135
Parking: 2 Cars
SQFT Above Grade: 1,973
SQFT Total: 1,973
Water/ Sewer: City Sewer, City Water, Water Softener (Owned), Water Heater
Zoning: Residential
Local Schools
High School: Jefferson
Middle School: Roosevelt
Elementary School: Cleveland
Listed By / Shown By
Listed By
Agency Name: Skogman Realty Co.
Shown By
Agency Title: Gambino Realtors
Agency Phone: 815-282-2222

Estimate Your Payment
Estimated Payment
$ 1,721.69 per month $1,248.68 Principal & Interest $392.83 Property Tax $80.18 Homeowner's Insurance
2600 Maple Drive Nw | MLS# 202604227
This single family home located at 2600 Maple Drive Nw, Cedar Rapids, IA 52405 is currently listed for sale with an asking price of $274,900. This property was built in 1957 and has 3 bedrooms and 3 full baths with 1973 sq. ft. Search Cedar Rapids real estate on www.gogambino.com today.