
BEDS2
BATHS2 full
MLS#12771450
STATUSNew
PROPERTY TYPEResidential - Condominium
SUBDIVISIONBristol Court
SCHOOLDistrict 207
Property Description
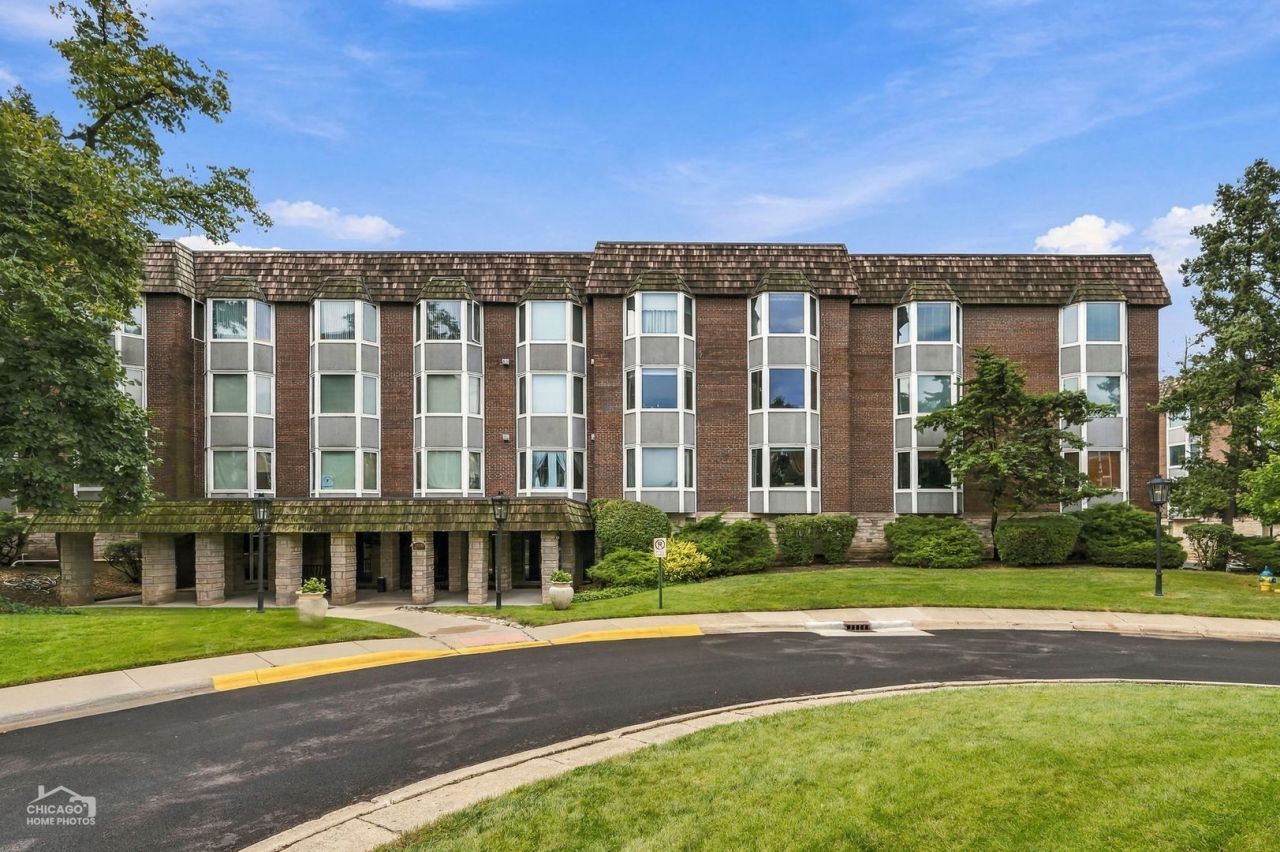
Freshly painted 2-bedroom, 2-bath corner unit with beautiful views from every bay window and east-facing exposure for abundant natural light. Spacious living room flows into the dining area, with two generously sized bedrooms and excellent closet space. Elevator building with one indoor garage space and private storage room. Bristol Court is a well-managed and maintained complex surrounded by forest preserves and conveniently located near shopping, restaurants, fitness centers, transportation, major expressways, and O'Hare Airport. Just a short distance from Maine South High School. Prime Park Ridge location with easy access to everyday conveniences. Broker related.
Property Features
Property Type: Residential - Condominium
Basement: None
Cooling: Central Air
Garage: 1
Heating: Natural Gas
Lot Size: INTEGRAL
Roof Type: Asphalt
Stories: 4.0
Taxes: $6,191
Year Built: 1975
Feature Descriptions
Additional rooms: No additional rooms
Additional Structures: Shed(s)
Appliances: Range, Dishwasher, Refrigerator
Association Includes: Heat, Air Conditioning, Water, Parking, Exterior Maintenance, Lawn Care, Scavenger, Snow Removal
Dining Room: Combined w/ LivRm
Exterior: Brick
HOA Fee: 650/ Monthly
Laundry: Common Area
Lot: Common Grounds
Lot Dimensions: INTEGRAL
Parcel#: 09341020451348
Parking: Garage Door Opener, Heated Garage, Yes, Garage Owned, Attached, Garage
Pet Allowed: Cats OK
Sewer: Public Sewer
Total Rooms: 5
Township: Maine
Water: Lake Michigan
Room Sizes
Bedroom 2: 16X13
Dining Room: 15X9
Kitchen: 9X7
Living Room: 22X16
Primary Bedroom: 17X15
Local Schools
High School: Maine South High School
Middle School: Lincoln Middle School
Elementary School: George Washington Elementary Sch
School District: District 207
Listed By / Shown By
Listed By
Agency Name: North Clybourn Group, Inc.
Agency Phone: 773-252-0600
Shown By
Agency Title: Gambino Realtors
Agency Phone: 815-282-2222

Estimate Your Payment
Estimated Payment
$ 1,893.60 per month $1,294.56 Principal & Interest $515.92 Property Tax $83.13 Homeowner's Insurance
2600 Windsor Mall , Unit 3E | MLS# 12771450
This condo located at 2600 Windsor Mall , Unit 3E, Park Ridge, IL 60068 is currently listed for sale with an asking price of $285,000. This property was built in 1975 and has 2 bedrooms and 2 full baths. Windsor Mall , Unit 3E is located in the Bristol Court subdivision within the District 207 school district. Search Bristol Court real estate on www.gogambino.com today.