
BEDS3
BATHS2 full 1 partial
SQUARE FEET1,813
MLS#12759079
STATUSNew
PROPERTY TYPEResidential - Single Family
SCHOOLDistrict 117
Property Description
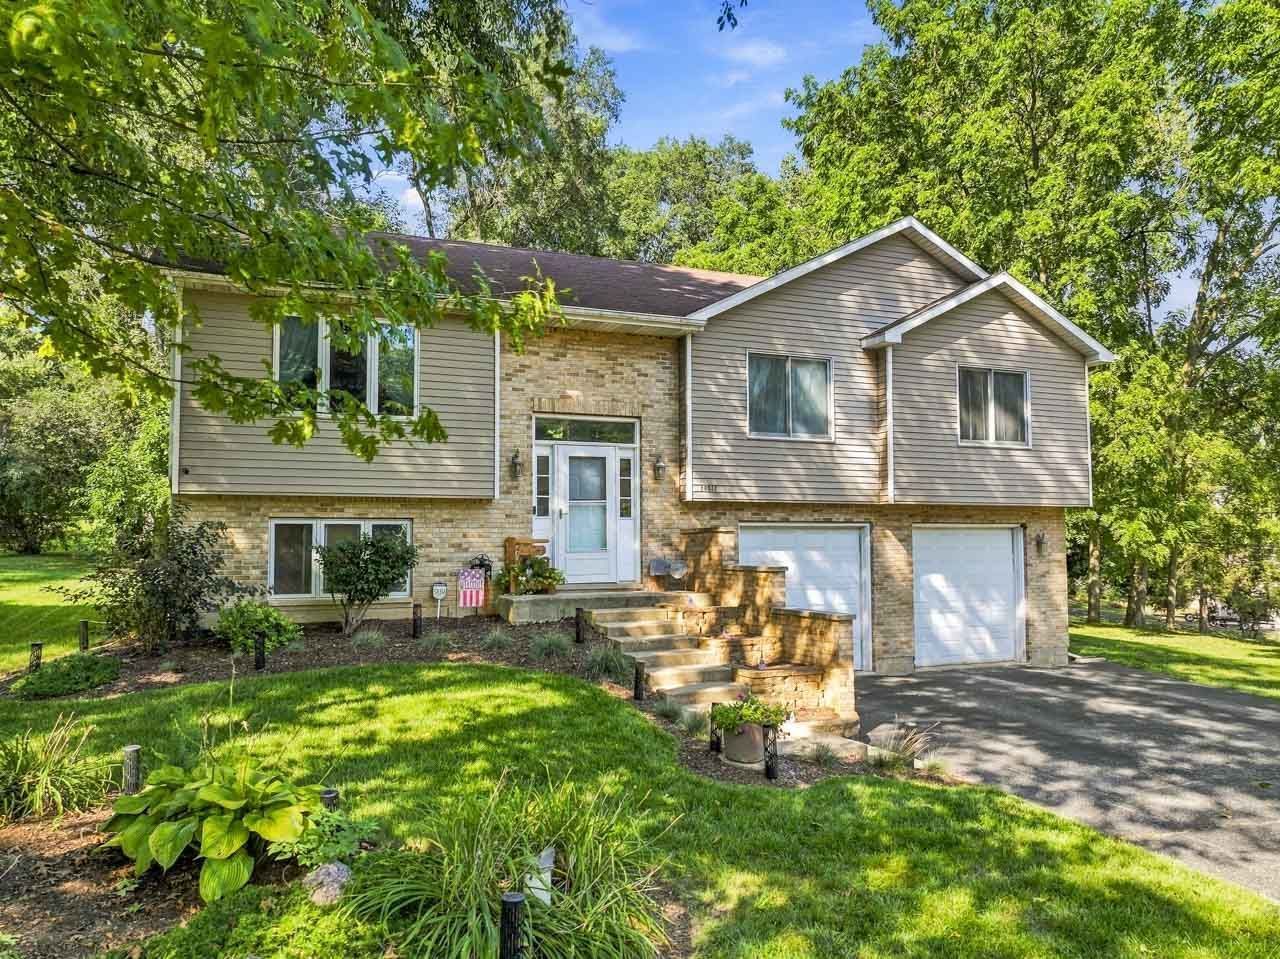
Welcome home! This beautiful home sits on a large corner lot surrounded by mature trees and gorgeous landscaping. The main level features a spacious kitchen with stainless steel appliances and vaulted ceilings, a generous dining room, and an inviting living room with a wood-burning stove and doors leading to the deck-perfect for relaxing or entertaining. The primary suite offers closet built-ins and a private en-suite bath with separate shower and soaking tub. Two additional bedrooms and a full guest bath complete the main level. The finished lower level offers a large family room with full-size windows, half bath, laundry area and direct access to the oversized 2.5-car extra-deep garage. Great space, beautiful setting, and a desirable location-don't miss this one!
Property Features
Property Type: Residential - Single Family
Basement: Yes
Basement: Finished, Partial
Cooling: Central Air
Fireplaces: 1
Garage: 2.5
Heating: Natural Gas, Forced Air
Home Style: Bi-Level, Split Level
Lot Size: 0.28 Acres
Roof Type: Asphalt
Taxes: $8,012
Year Built: 2003
Amenities
Vaulted Ceiling(s)
Feature Descriptions
Additional rooms: No additional rooms
Appliances: Range, Microwave, Dishwasher, Refrigerator, Washer, Dryer, Stainless Steel Appliance(s)
Association Includes: None
Dining Room: Separate
Exterior: Vinyl Siding, Brick
Fireplace Location(s): Living Room
Laundry: Gas Dryer Hookup
Lot Dimensions: 89x125x117x128
Parcel#: 01352040250000
Parking: Asphalt, Yes, Garage Owned, Attached, Garage
Sewer: Septic Tank
Total Rooms: 7
Township: Antioch
Water: Well
Room Sizes
Bedroom 2: 11X11
Bedroom 3: 10X10
Dining Room: 12X12
Family Room: 12X24
Kitchen: 12X14
Laundry: 8X8
Living Room: 14X15
Primary Bedroom: 12X13
Local Schools
Middle School: Grass Lake Elementary School
Elementary School: Grass Lake Elementary School
School District: District 117
Listed By / Shown By
Listed By
Agency Name: Re/Max Advantage
Agency Phone: 847-395-3000
Shown By
Agency Title: Gambino Realtors
Agency Phone: 815-282-2222

Estimate Your Payment
Estimated Payment
$ 2,480.41 per month $1,703.37 Principal & Interest $667.67 Property Tax $109.38 Homeowner's Insurance
26032 W Wilson Road | MLS# 12759079
This single family home located at 26032 W Wilson Road , Antioch, IL 60002 is currently listed for sale with an asking price of $375,000. This property was built in 2003 and has 3 bedrooms and 2 full and 1 partial baths with 1813 sq. ft. W Wilson Road is located within the District 117 school district. Search Antioch real estate on www.gogambino.com today.