
BEDS3
BATHS2 full
SQUARE FEET1,662
MLS#12659305
STATUSNew
PROPERTY TYPEResidential - Single Family
SUBDIVISIONLakewood
SCHOOLDistrict 87
Property Description
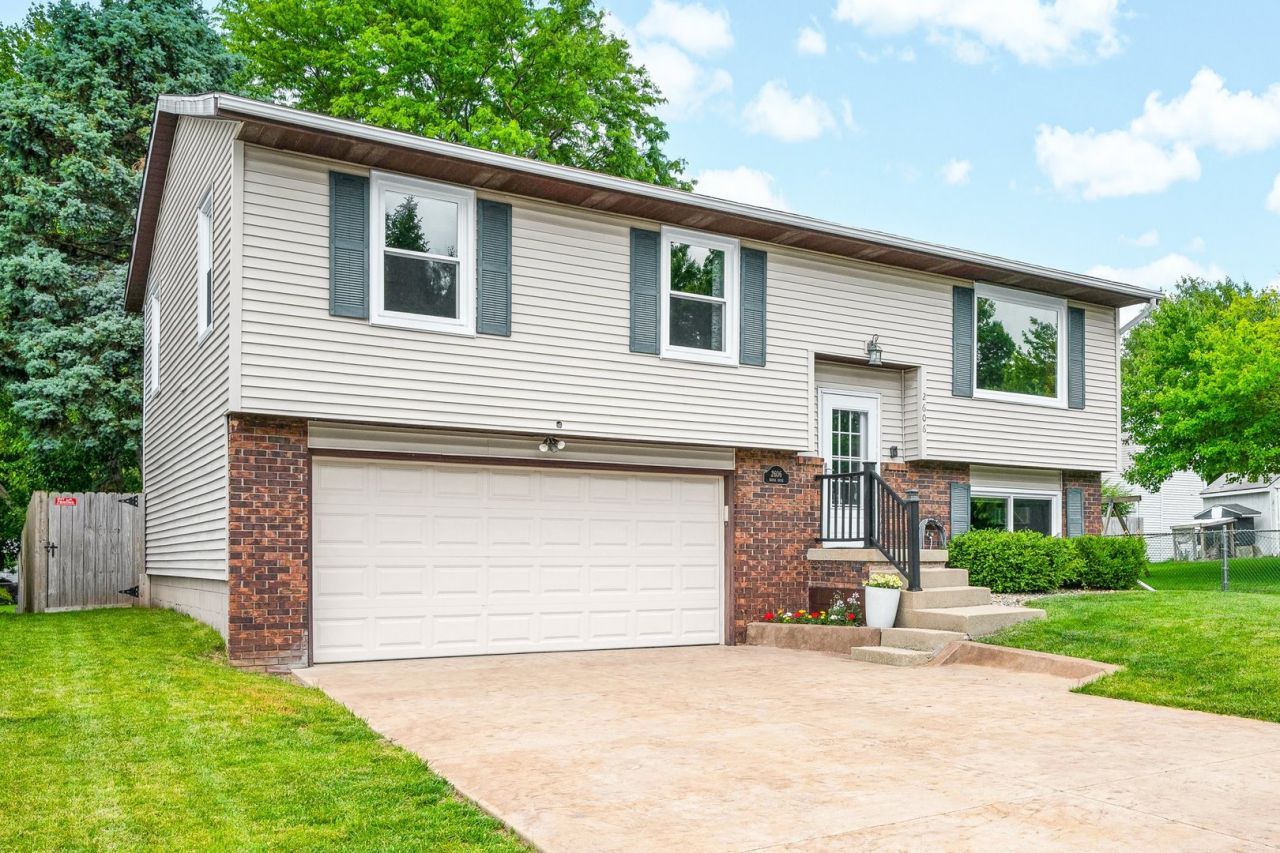
Your search is over! Don't miss this updated beauty that sits on a very private lot that backs up to a small park in Lakewood subdivision. 3 bed 2 bath home with finished lower level with 2nd full bathroom and family room. Home has a good sized deck and a fully fenced in yard. Master bedroom has a connected full bathroom. Great starter home with all the mechanicals and roof just recently updated. All you'd need to do is move in! Updates since purchased in 2023 -New roof Nov 2025, New HVAC by Bratcher Fall 2025, ALL NEW WINDOWS & slider with built in blinds 2024, New paint main floor 2026, backyard landscaping added rock and mulch area under tree, New carpet Master Bedroom. Other updates water heater 2019, lower level shower added 2019, New ceiling fans master bedroom & living room 2019, new storm door front door 2019. Ring doorbell with audio/video recording ability.
Property Features
Property Type: Residential - Single Family
Basement: None
Cooling: Central Air
Garage: 2
Heating: Natural Gas, Forced Air
Home Style: Bi-Level
Lot Size: 0.13 Acres
Roof Type: Asphalt
Taxes: $4,334
Year Built: 1977
Amenities
1st Floor Full Bath
Feature Descriptions
Additional rooms: No additional rooms
Appliances: Range, Dishwasher, Refrigerator, Washer, Dryer, Stainless Steel Appliance(s)
Association Includes: Snow Removal, Other
Dining Room: Kitchen/Dining Combo
Exterior: Vinyl Siding, Brick
HOA Fee: 55/ Annually
Laundry: Electric Dryer Hookup
Lot: Landscaped, Mature Trees
Lot Dimensions: 49X114
Other Equipment: Ceiling Fan(s), Radon Mitigation System
Parcel#: 1436154012
Parking: Concrete, Garage Door Opener, Yes, Garage Owned, Attached, Garage
Sewer: Public Sewer
Total Rooms: 6
Township: City of Bloomi
Water: Public
Room Sizes
Bedroom 2: 12X11
Bedroom 3: 9X11
Family Room: 25X12
Kitchen: 16X11
Laundry: 9X9
Living Room: 14X15
Primary Bedroom: 11X15
Local Schools
High School: Bloomington High School
Middle School: Bloomington Jr High School
Elementary School: Stevenson Elementary
School District: District 87
Listed By / Shown By
Listed By
Agency Name: RE/MAX Rising
Agency Phone: 309-340-1000
Shown By
Agency Title: Gambino Realtors
Agency Phone: 815-282-2222

Estimate Your Payment
Estimated Payment
$ 1,497.15 per month $1,067.44 Principal & Interest $361.17 Property Tax $68.54 Homeowner's Insurance
2606 Kapok Drive | MLS# 12659305
This single family home located at 2606 Kapok Drive, Bloomington, IL 61704 is currently listed for sale with an asking price of $235,000. This property was built in 1977 and has 3 bedrooms and 2 full baths with 1662 sq. ft. Kapok Drive is located in the Lakewood subdivision within the District 87 school district. Search Lakewood real estate on www.gogambino.com today.