
BEDS4
BATHS2 full 1 partial
SQUARE FEET2,941
MLS#12556016
STATUSNew
PROPERTY TYPEResidential - Single Family
SCHOOLDistrict 113
Property Description
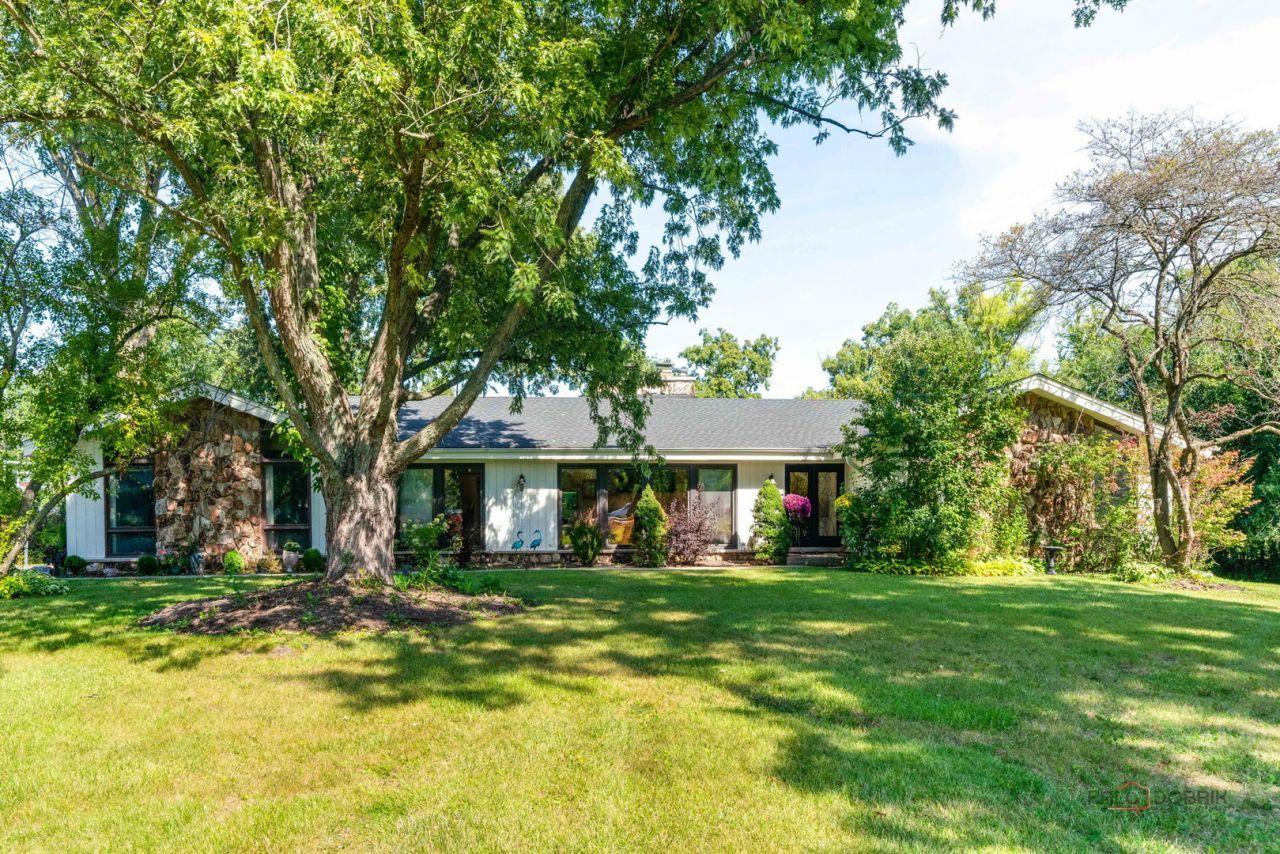
Mid-Century Charm Meets Modern Living in Riverwoods! This exceptional ranch offers the perfect blend of timeless architectural character, stylish updates, and effortless one-level living. Four bedrooms are conveniently located on the main level, complemented by vaulted ceilings, beautiful hardwood floors, and a spacious great room designed for comfortable living and entertaining. The remodeled kitchen features a fabulous island, while updated bathrooms add a fresh, contemporary touch. Multiple fireplaces create warmth and ambiance throughout this inviting home. Step outside to a lovely brick paver patio, perfect for outdoor dining, entertaining, or simply relaxing in the peaceful surroundings. Nestled in a serene setting with beautiful views from every window, this special home offers a wonderful opportunity to enjoy the beauty of nature while embracing the comfort and convenience of modern living.
Property Features
Property Type: Residential - Single Family
Basement: Yes
Basement: Partially Finished, Partial
Cooling: Central Air, Zoned
Fireplaces: 2
Garage: 3
Heating: Gas, Forced Air, Zoned
Home Style: Ranch
Lot Size: 1.26 Acres
Roof Type: Asphalt
Taxes: $18,455
Year Built: 1968
Amenities
Vaulted Ceiling(s)
1st Floor Bedroom
1st Floor Full Bath
Open Floorplan
Feature Descriptions
Additional rooms: Sitting Room, Foyer
Appliances: Double Oven, Dishwasher, Refrigerator, Washer, Dryer, Disposal, Indoor Grill, Humidifier
Association Includes: None
Dining Room: Separate
Exterior: Cedar, Stone
Fireplace Location(s): Family Room, Living Room
Laundry: Main Level
Lot: On Golf Course
Lot Dimensions: 344X143X197X249X90
Other Equipment: Central Vacuum, TV-Cable, Security System, CO Detectors, Ceiling Fan(s), Sump Pump, Backup Sump Pump;, Generator
Parcel#: 15252040490000
Parking: Asphalt, Garage Door Opener, Yes, Garage Owned, Attached, Garage
Security: yes
Sewer: Public Sewer
Total Rooms: 9
Township: Vernon
Water: Lake Michigan
Room Sizes
Sitting Room: 20X13
Foyer: 15X7
Bedroom 2: 11X15
Bedroom 3: 11X15
Bedroom 4: 12X10
Dining Room: 14X16
Family Room: 22X16
Kitchen: 19X18
Laundry: 5X5
Living Room: 25X16
Primary Bedroom: 14X30
Local Schools
High School: Deerfield
Middle School: Charles J Caruso Middle School
Elementary School: Wilmot Elementary School
School District: District 113
Listed By / Shown By
Listed By
Agency Name: @properties Christie's International Real Estate
Agency Phone: 847-374-0200
Shown By
Agency Title: Gambino Realtors
Agency Phone: 815-282-2222

Estimate Your Payment
Estimated Payment
$ 6,270.38 per month $4,446.92 Principal & Interest $1,537.92 Property Tax $285.54 Homeowner's Insurance
2610 Crestwood Lane | MLS# 12556016
This single family home located at 2610 Crestwood Lane, Riverwoods, IL 60015 is currently listed for sale with an asking price of $979,000. This property was built in 1968 and has 4 bedrooms and 2 full and 1 partial baths with 2941 sq. ft. Crestwood Lane is located within the District 113 school district. Search Riverwoods real estate on www.gogambino.com today.