
BEDS5
BATHS2 full
SQUARE FEET1,932
MLS#12748291
STATUSNew
PROPERTY TYPEResidential - Single Family
SCHOOLDistrict 225
Property Description
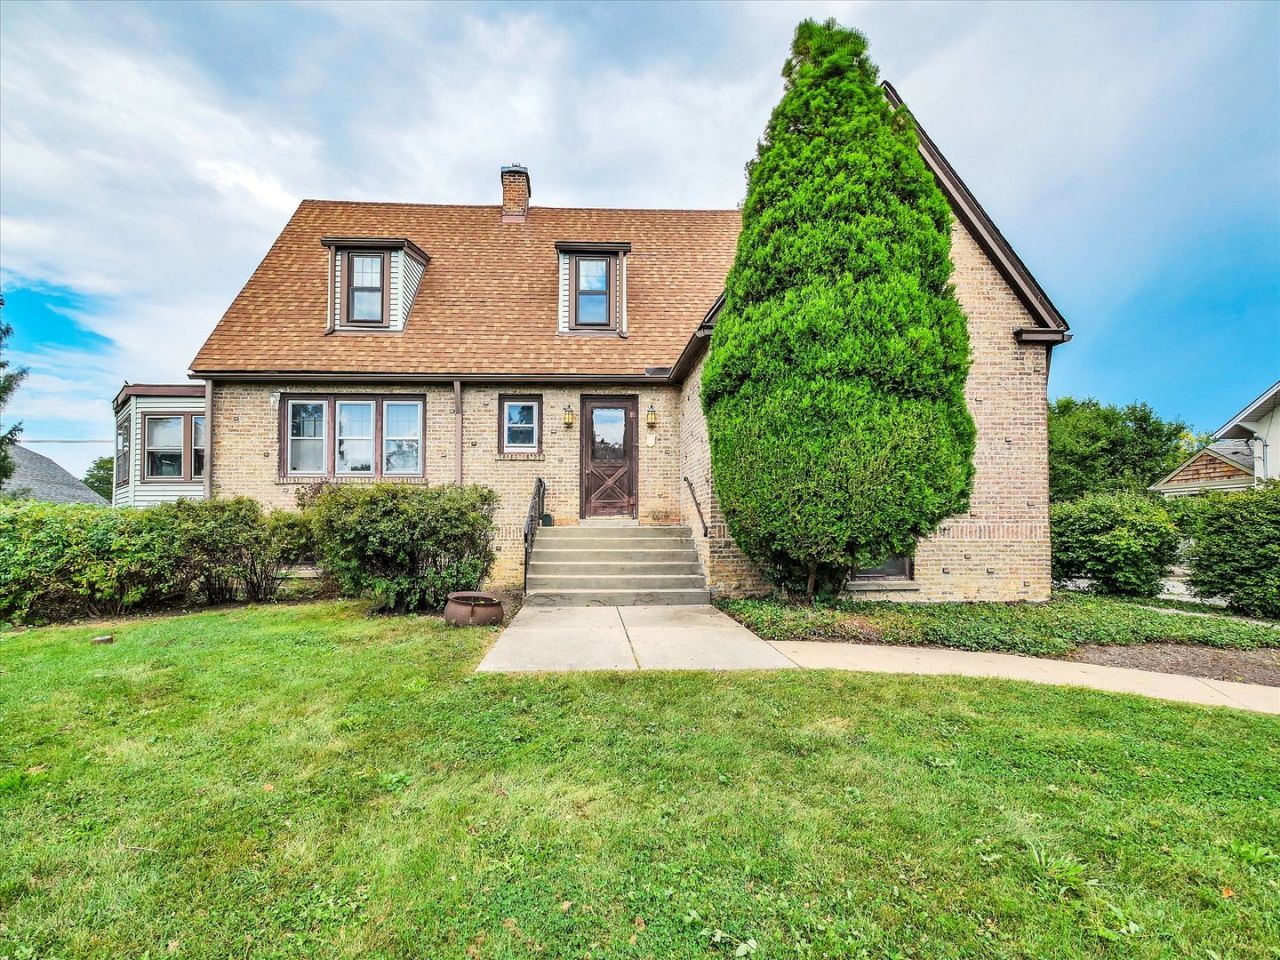
This home is an original 1929 built brick home with a fireplace, sun room, hardwood floors basement and a big yard. Step into a classic! The home has large spacious rooms and a lot of history, many generations of a large family have lived in this classic and she has stood the test of time. The property is walking distance to the Glen, grocery store, restaurants, bars and the train. Situated in a lovely section of Glenview. The Park has a tremendous community feel where friends and neighbors congregate. Enjoy an extremely welcoming neighborhood that engages in a country life style. Experience a small town 14 miles form Chicago's loop.
Property Features
Property Type: Residential - Single Family
Basement: Yes
Basement: Unfinished, Full
Cooling: Window Unit(s)
Fireplaces: 1
Heating: Steam
Home Style: Colonial
Lot Size: 0.37 Acres
Roof Type: Asphalt
Taxes: $7,092
Year Built: 1927
Amenities
1st Floor Bedroom
In-Law Floorplan
1st Floor Full Bath
Walk-In Closet(s)
Special Millwork
Feature Descriptions
Additional rooms: Bedroom 5,Enclosed Porch, Kitchen
Appliances: Range, Microwave, Refrigerator
Association Includes: None
Exterior: Brick
Fireplace: Wood Burning
Fireplace Location(s): Family Room
Lot: Mature Trees
Lot Dimensions: 100 x 130
Parcel#: 04341020050000
Parking: Gravel, Off Street, Yes, Other
Sewer: Public Sewer
Total Rooms: 8
Township: Northfield
Water: Lake Michigan
Room Sizes
Bedroom 5: 11X11
Enclosed Porch: 17X12
Kitchen- 2nd: 7X6
Bedroom 2: 20X13
Bedroom 3: 19X13
Bedroom 4: 15X13
Kitchen: 16X9
Living Room: 23X15
Primary Bedroom: 21X13
Local Schools
High School: Glenbrook South High School
Middle School: Springman Middle School
Elementary School: Henking Elementary School
School District: District 225
Listed By / Shown By
Listed By
Agency Name: Berkshire Hathaway HomeServices Chicago
Agency Phone: 847-510-5000
Shown By
Agency Title: Gambino Realtors
Agency Phone: 815-282-2222

Estimate Your Payment
Estimated Payment
$ 3,728.25 per month $2,947.96 Principal & Interest $591.00 Property Tax $189.29 Homeowner's Insurance
2610 Park Lane | MLS# 12748291
This single family home located at 2610 Park Lane , Glenview, IL 60025 is currently listed for sale with an asking price of $649,000. This property was built in 1927 and has 5 bedrooms and 2 full baths with 1932 sq. ft. Park Lane is located within the District 225 school district. Search Glenview real estate on www.gogambino.com today.