
BEDS2
BATHS1 full
SQUARE FEET908
MLS#12785802
STATUSActive
PROPERTY TYPEResidential - Single Family
SCHOOLDistrict 124
Property Description
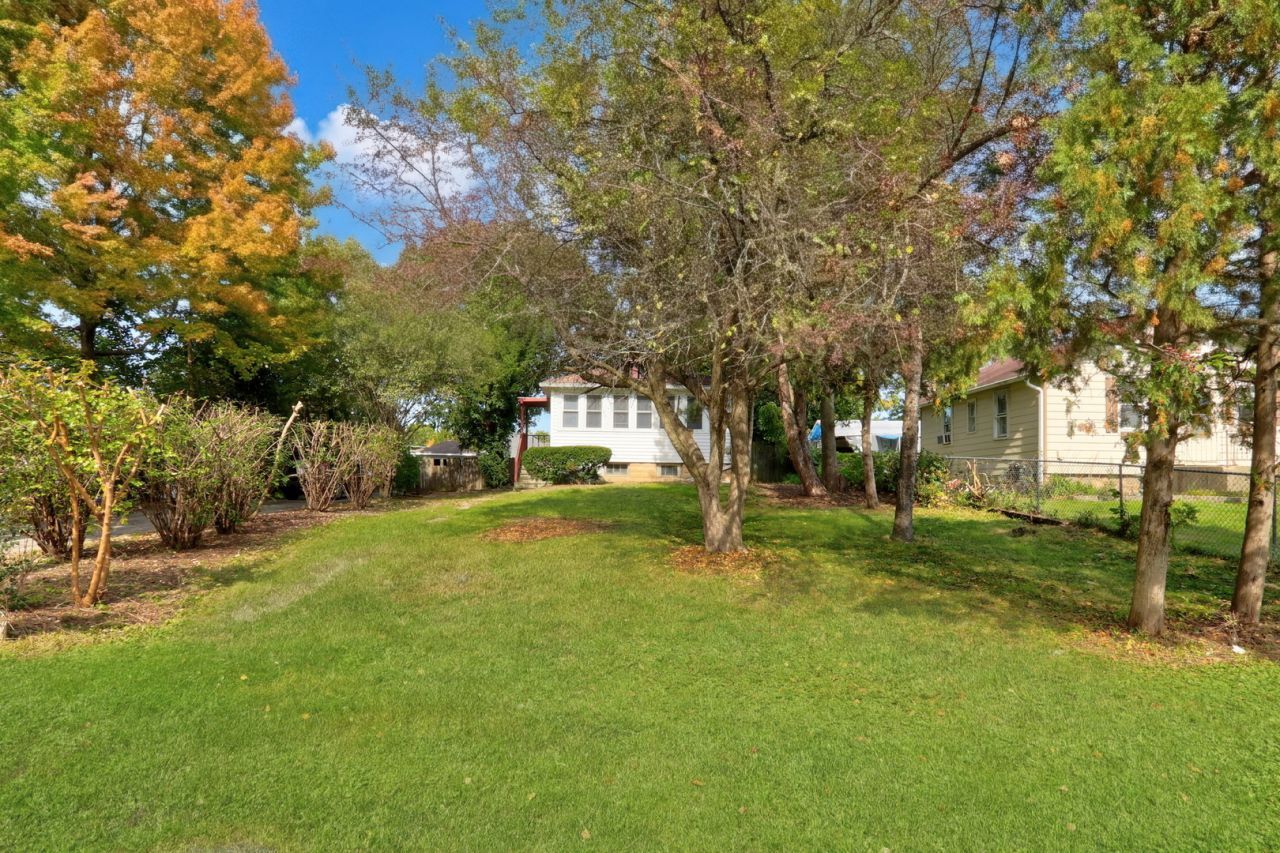
HUGE UPSIDE POTENTIAL 2BR/1BA older house that has been Partially Remodeled throughout the years, but tons of upside with some TLC! Great Wooded Lot, nice Quiet Neighborhood, privacy, etc. Large LR full of windows and natural light overlooking the large wooded front yard. Formal DR that could be repurposed as an additional BR. Large Kitchen/Dining space that has newer SS appliances, including a brand new Microwave, and a recent large picture window overlooking the beautiful/private/fenced backyard. The bathroom has a new toilet and vanity, and the older bathtub has been freshly painted. The full basement has the newer Maytag Washer/Dryer, a recent water softener system, and copper piping upgrade (3 yrs old), tons of dry space for storage or FUTURE LIVING SPACE. Outside the back door is a large deck for outdoor relaxation and dining/nature/peace. etc. The garage has a newer concrete floor, but needs some love. But, the price reflects the fact that some future work will likely be involved. Great Investment! Ready to live in, but tons of upside! Low taxes, city sewer, just 1 block from Long Lake and boat docks! Gavin School District is well rated. AS-IS
Property Features
Property Type: Residential - Single Family
Basement: Yes
Basement: Unfinished, Full
Cooling: Window Unit(s)
Garage: 1
Heating: Gas
Lot Size: 0.28 Acres
Taxes: $3,684
Year Built: 1935
Feature Descriptions
Additional rooms: No additional rooms
Association Includes: None
Exterior: Vinyl Siding
Laundry: Gas Dryer Hookup, In Unit, Sink
Lot Dimensions: 80 x 150
Parcel#: 05144050290000
Parking: Yes, Detached, Garage
Sewer: Public Sewer
Total Rooms: 5
Township: Grant
Water: Well
Room Sizes
Bedroom 2: 9X10
Dining Room: 10X12
Kitchen: 13X13
Living Room: 11X21
Primary Bedroom: 9X16
Local Schools
High School: Grant Community High School
School District: District 124
Listed By / Shown By
Listed By
Agency Name: Keller Williams North Shore West
Agency Phone: 847-383-6600
Shown By
Agency Title: Gambino Realtors
Agency Phone: 815-282-2222

Estimate Your Payment
Estimated Payment
$ 1,186.78 per month $826.70 Principal & Interest $307.00 Property Tax $53.08 Homeowner's Insurance
26110 W Lakeview Avenue | MLS# 12785802
This single family home located at 26110 W Lakeview Avenue, Ingleside, IL 60041 is currently listed for sale with an asking price of $182,000. This property was built in 1935 and has 2 bedrooms and 1 full baths with 908 sq. ft. W Lakeview Avenue is located within the District 124 school district. Search Ingleside real estate on www.gogambino.com today.