
BEDS3
BATHS2 full
SQUARE FEET1,560
MLS#12764356
STATUSNew
PROPERTY TYPEResidential - Single Family
SCHOOLDistrict 225
Property Description
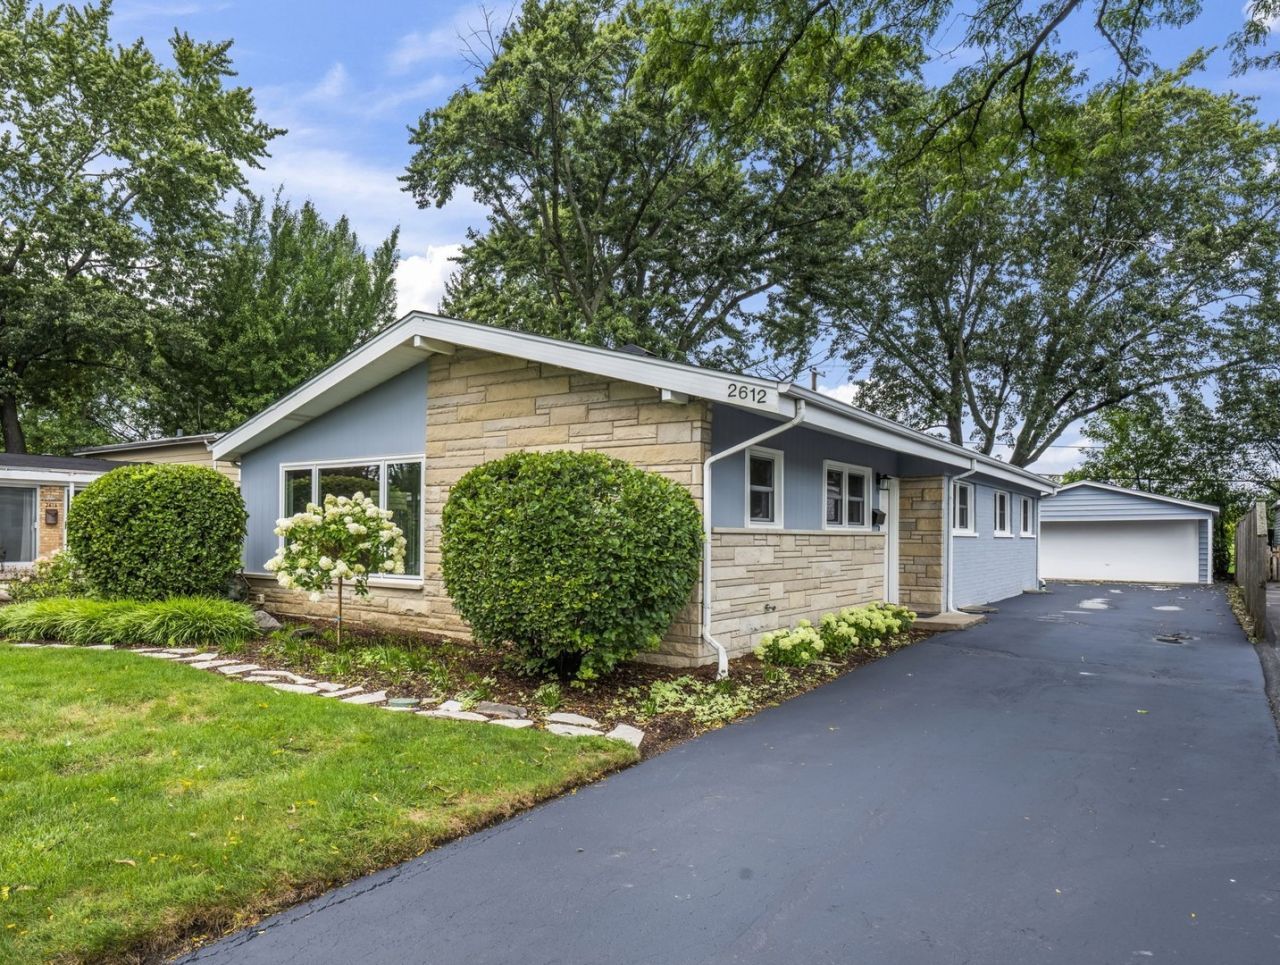
Completely move-in ready, this 3-bed, 2-bath mid-century ranch offers 1,560 sq. ft. of main-level living space plus a matching 1,560 sq. ft. clean, dry, unfinished basement with a transferable warranty from US Waterproofing and overhead sewers. The sunlit main level features fresh paint, newly refinished hardwood floors, an eat-in kitchen with stainless steel appliances, and a spacious living/dining area with dramatic vaulted ceilings. Brand-new Pella sliding glass doors lead to a spacious paver patio and a professionally landscaped, fully fenced backyard. Every major component is updated, including Pella windows/doors throughout, a 200-amp electrical panel, and all-copper plumbing. Nestled in a prime Glenview location close to parks, shopping at The Glen Town Center, and the Metra, this home feeds into award-winning schools: Henking Elementary, Springman Middle, and top-rated Glenbrook South High School.
Upcoming Open Houses
Open House Saturday October 3rd, 12:00pm - 2:00pm
Open House Sunday October 4th, 12:00pm - 2:00pm
Property Features
Property Type: Residential - Single Family
Basement: Yes
Basement: Unfinished, Exterior Entry, Full, Walk-Out Access
Cooling: Central Air
Garage: 2
Heating: Natural Gas
Home Style: Ranch
Lot Size: 61x157x61x152.5
Roof Type: Asphalt
Taxes: $9,354
Year Built: 1956
Amenities
Vaulted Ceiling(s)
1st Floor Bedroom
1st Floor Full Bath
Feature Descriptions
Additional rooms: No additional rooms
Appliances: Range, Microwave, Dishwasher, Refrigerator, Washer, Dryer, Disposal, Stainless Steel Appliance(s)
Association Includes: None
Dining Room: Combined w/ LivRm
Exterior: Brick, Cedar
Lot Dimensions: 61x157x61x152.5
Parcel#: 09121020130000
Parking: Asphalt, Garage Door Opener, Yes, Garage Owned, Detached, Garage
Sewer: Storm Sewer
Total Rooms: 6
Township: Maine
Water: Lake Michigan
Room Sizes
Bedroom 2: 9X12
Bedroom 3: 9X12
Dining Room: 14X10
Kitchen: 10X21
Laundry: 8X10
Living Room: 14X13
Primary Bedroom: 10X27
Local Schools
High School: Glenbrook South High School
Middle School: Springman Middle School
Elementary School: Henking Elementary School
School District: District 225
Listed By / Shown By
Listed By
Agency Name: Compass
Agency Phone: 847-616-9910
Shown By
Agency Title: Gambino Realtors
Agency Phone: 815-282-2222

Estimate Your Payment
Estimated Payment
$ 3,438.19 per month $2,498.27 Principal & Interest $779.50 Property Tax $160.42 Homeowner's Insurance
2612 Fontana Drive | MLS# 12764356
This single family home located at 2612 Fontana Drive , Glenview, IL 60025 is currently listed for sale with an asking price of $550,000. This property was built in 1956 and has 3 bedrooms and 2 full baths with 1560 sq. ft. Fontana Drive is located within the District 225 school district. Search Glenview real estate on www.gogambino.com today.