
BEDS4
BATHS1 full
SQUARE FEET1,225
MLS#12538615
STATUSContingent
PROPERTY TYPEResidential - Single Family
SCHOOLDistrict 4
Property Description
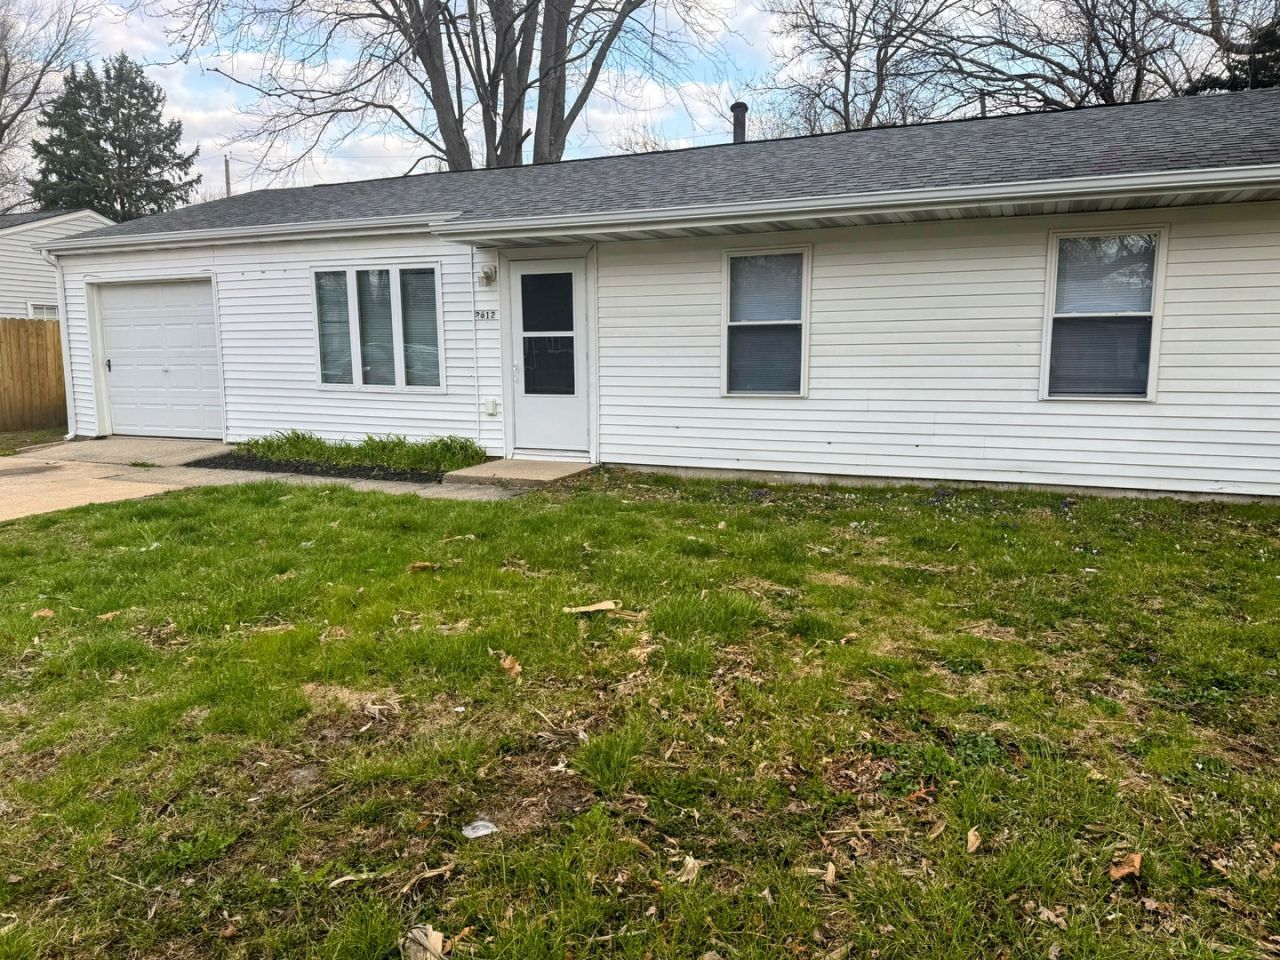
Welcome home to this beautifully renovated 4-bedroom, 1-bath home where modern updates meet everyday comfort. Completely move-in ready, this charming property has been thoughtfully refreshed from top to bottom, making it easy to settle in and start enjoying your new home from day one. Step inside to a bright, welcoming interior featuring beautiful wood laminate flooring that flows throughout the home, creating a warm and cohesive living space. The stunning remodeled kitchen is the heart of the home, showcasing stylish finishes, updated fixtures, and a functional layout that's perfect for preparing meals or entertaining family and friends. The beautifully updated bathroom offers a fresh, contemporary design that complements the home's modern feel. With four spacious bedrooms, there's plenty of room to fit your lifestyle-whether you need extra space for family, guests, a home office, fitness room, or hobbies. Every update has been completed with comfort and convenience in mind, giving you the benefits of modern living with low-maintenance peace of mind. Ideal for first-time homebuyers, downsizers, or investors seeking a turnkey opportunity, this home offers outstanding value and is ready for its next chapter. Don't miss your chance to own this beautifully updated home-schedule your private showing today!
Property Features
Property Type: Residential - Single Family
Basement: None
Cooling: Central Air
Garage: 1
Heating: Gas
Home Style: Ranch
Lot Size: 69X111X44X28X98
Stories: 1.0
Taxes: $2,256
Year Built: 1960
Feature Descriptions
Additional rooms: No additional rooms
Appliances: Range, Refrigerator, Range Hood
Association Includes: None
Exterior: Vinyl Siding
Lot Dimensions: 69X111X44X28X98
Parcel#: 442015357033
Parking: Yes, Garage Owned, Attached, Garage
Sewer: Public Sewer
Total Rooms: 6
Township: City of Champa
Water: Public
Room Sizes
Bedroom 2: 11X8
Bedroom 3: 12X12
Bedroom 4: 12X12
Kitchen: 15X12
Living Room: 15X12
Primary Bedroom: 11X8
Local Schools
High School: Centennial High School
Middle School: Champaign/Middle Call Unit 4 351
Elementary School: Unit 4 Of Choice
School District: District 4
Listed By / Shown By
Listed By
Agency Name: The Real Estate Group,Inc
Agency Phone: 217-607-2634
Shown By
Agency Title: Gambino Realtors
Agency Phone: 815-282-2222

Estimate Your Payment
Estimated Payment
$ 979.81 per month $744.03 Principal & Interest $188.00 Property Tax $47.78 Homeowner's Insurance
2612 W Kirby Avenue | MLS# 12538615
This single family home located at 2612 W Kirby Avenue, Champaign, IL 61821 is currently listed for sale with an asking price of $163,800. This property was built in 1960 and has 4 bedrooms and 1 full baths with 1225 sq. ft. W Kirby Avenue is located within the District 4 school district. Search Champaign real estate on www.gogambino.com today.