
BEDS3
BATHS2 full 1 partial
SQUARE FEET1,459
MLS#12760543
STATUSContingent
PROPERTY TYPEResidential - Townhouse
SUBDIVISIONLakewood Crossing
SCHOOLDistrict 300
Property Description
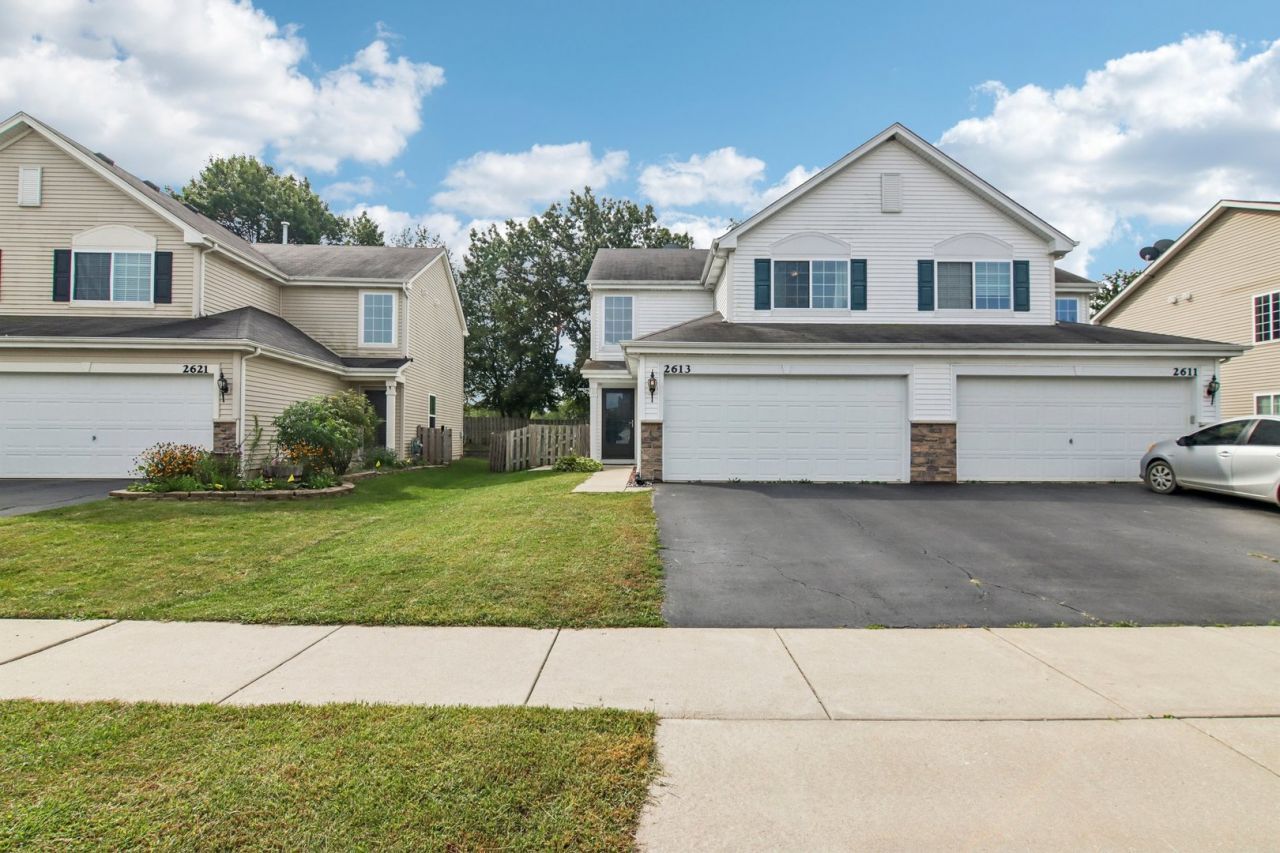
Introducing 2613 Hearthstone, a wonderful duplex/townhome located in the popular Lakewood Crossing neighborhood. This desirable floor plan features a dramatic and bright 2-story entry-foyer with open staircase. A spacious living room welcomes you into the home and provides easy access to the kitchen, dining room, and rear patio/yard. The attractive kitchen includes a breakfast bar, some newer appliances, generous cabinets and pantry space, plus a convenient powder room and garage access. Outdoor entertainment awaits on the large concrete patio with fenced yard and peaceful rural views. The second floor offers a comfortable primary suite with full bath and walk-in closet. There are two additional bedrooms on this level, along with a second full-bath and a laundry/mechanical room. Home includes a 2-car garage and room for additional drive-way parking. The Lakewood Crossing neighborhood boasts a private club house, outdoor pool, sports courts, playlot, and lovely lake. Recent updates include a newer refrigerator, washing machine, hot-water tank, and garage door/springs.
Property Features
Property Type: Residential - Townhouse
Basement: None
Cooling: Central Air
Garage: 2
Heating: Natural Gas, Forced Air
Lot Size: 0.09 Acres
Roof Type: Asphalt
Stories: 2.0
Taxes: $5,875
Year Built: 2014
Amenities
Vaulted Ceiling(s)
Walk-In Closet(s)
Dining Combo
Pantry
Feature Descriptions
Additional rooms: Foyer
Appliances: Range, Microwave, Dishwasher, Refrigerator, Washer, Dryer, Disposal
Association Amenities: Park, Party Room, Pool, Tennis Court(s), Clubhouse, In Ground Pool
Association Includes: Insurance, Clubhouse, Pool
Dining Room: Combined w/ LivRm
Exterior: Vinyl Siding
HOA Fee: 184/ Quarterly
Laundry: Washer Hookup, Gas Dryer Hookup, In Unit
Lot: Backs to Trees/Woods
Lot Dimensions: 31x126
Other Equipment: Ceiling Fan(s), Water Heater-Gas
Parcel#: 0218120046
Parking: Concrete, Garage Door Opener, Yes, Garage Owned, Attached, Garage
Pet Allowed: Cats OK, Dogs OK
Sewer: Public Sewer
Total Rooms: 6
Township: Rutland
Water: Public
Room Sizes
Foyer: 4X8
Bedroom 2: 12X13
Bedroom 3: 10X11
Dining Room: 8X11
Kitchen: 11X14
Laundry: 6X8
Living Room: 11X18
Primary Bedroom: 12X13
Local Schools
High School: Hampshire High School
Middle School: Hampshire Middle School
Elementary School: Big Timber Elementary School
School District: District 300
Listed By / Shown By
Listed By
Agency Name: Berkshire Hathaway HomeServices Chicago
Agency Phone: 312-642-1400
Shown By
Agency Title: Gambino Realtors
Agency Phone: 815-282-2222

Estimate Your Payment
Estimated Payment
$ 1,937.36 per month $1,360.42 Principal & Interest $489.58 Property Tax $87.35 Homeowner's Insurance
2613 Hearthstone Drive | MLS# 12760543
This townhouse located at 2613 Hearthstone Drive, Hampshire, IL 60140 is currently listed for sale with an asking price of $299,500. This property was built in 2014 and has 3 bedrooms and 2 full and 1 partial baths with 1459 sq. ft. Hearthstone Drive is located in the Lakewood Crossing subdivision within the District 300 school district. Search Lakewood Crossing real estate on www.gogambino.com today.