
BEDS3
BATHS1 full 1 partial
SQUARE FEET1,495
MLS#12687775
STATUSNew
PROPERTY TYPEResidential - Single Family
SUBDIVISIONSilver Lake
SCHOOLDistrict 155
Property Description
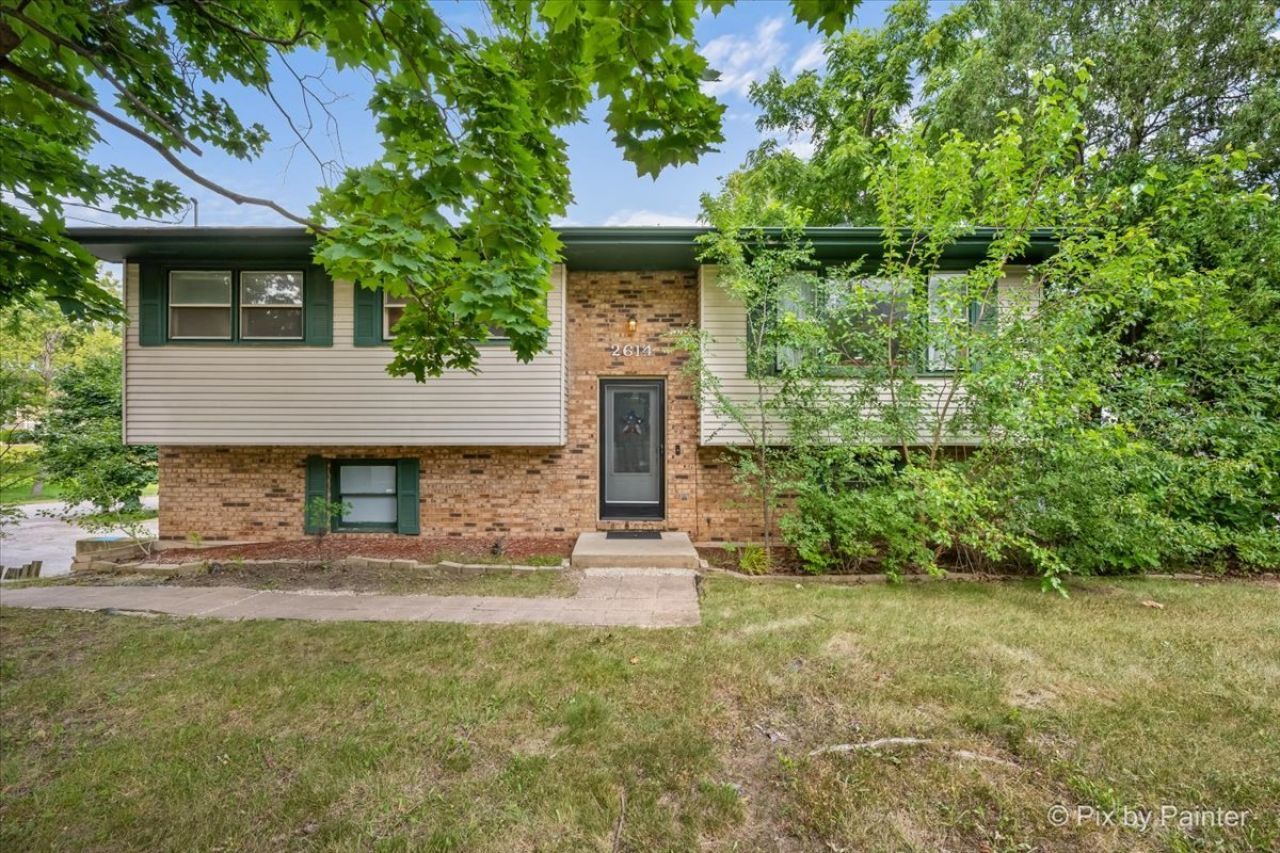
Welcome to this beautifully updated 3-bedroom, 1.5-bath split-level home in the desirable Silver Lake neighborhood of Cary. Filled with natural light, the main level features gleaming hardwood floors, a spacious living room with a cozy wood-burning fireplace, and an updated kitchen that opens to a two-tiered deck-perfect for summer barbecues, entertaining, or relaxing with your morning coffee. Three comfortable bedrooms and a beautifully updated full bathroom complete the upper level. Downstairs, the finished lower level offers flexible living space ideal for a family room, game room, home office, gym, or whatever fits your lifestyle. Major mechanical updates, including the furnace, air conditioner, and water heater, provide added peace of mind. Located in the highly rated Cary School District, you'll enjoy easy access to downtown Cary, the Metra, shopping, dining, and Silver Lake, where you can spend your days swimming, fishing, or kayaking.
Property Features
Property Type: Residential - Single Family
Basement: Yes
Basement: Finished, Partial
Cooling: Central Air
Fireplaces: 1
Garage: 2
Heating: Natural Gas
Home Style: Split Level
Lot Size: 0.17 Acres
Roof Type: Asphalt
Taxes: $5,913
Year Built: 1979
Feature Descriptions
Additional rooms: Family Room
Appliances: Range, Microwave, Refrigerator, Washer, Dryer
Association Includes: None
Dining Room: Combined w/ FamRm
Exterior: Vinyl Siding, Brick
Fireplace: Wood Burning
Fireplace Location(s): Family Room
Laundry: In Unit
Lot: Corner Lot
Lot Dimensions: 96x122x30x118
Other Equipment: CO Detectors, Sump Pump
Parcel#: 1901182001
Parking: Asphalt, Garage Door Opener, Yes, Garage Owned, Attached, Garage
Sewer: Septic Tank
Total Rooms: 7
Township: Algonquin
Water: Shared Well
Room Sizes
Family Room - Down: 20X23
Bedroom 2: 9X11
Bedroom 3: 9X12
Dining Room: 11X11
Family Room: 13X16
Kitchen: 10X11
Laundry: 12X10
Primary Bedroom: 12X11
Local Schools
High School: Cary-Grove Community High School
Middle School: Cary Junior High School
Elementary School: Deer Path Elementary School
School District: District 155
Listed By / Shown By
Listed By
Agency Name: Baird & Warner
Agency Phone: 847-381-1855
Shown By
Agency Title: Gambino Realtors
Agency Phone: 815-282-2222

Estimate Your Payment
Estimated Payment
$ 2,257.15 per month $1,657.94 Principal & Interest $492.75 Property Tax $106.46 Homeowner's Insurance
2614 Crystal Lake Road | MLS# 12687775
This single family home located at 2614 Crystal Lake Road, Cary, IL 60013 is currently listed for sale with an asking price of $365,000. This property was built in 1979 and has 3 bedrooms and 1 full and 1 partial baths with 1495 sq. ft. Crystal Lake Road is located in the Silver Lake subdivision within the District 155 school district. Search Silver Lake real estate on www.gogambino.com today.