
BEDS5
BATHS3 full 1 partial
SQUARE FEET2,723
MLS#12740024
STATUSContingent
PROPERTY TYPEResidential - Single Family
SUBDIVISIONChapel Creek
SCHOOLDistrict U46
Property Description
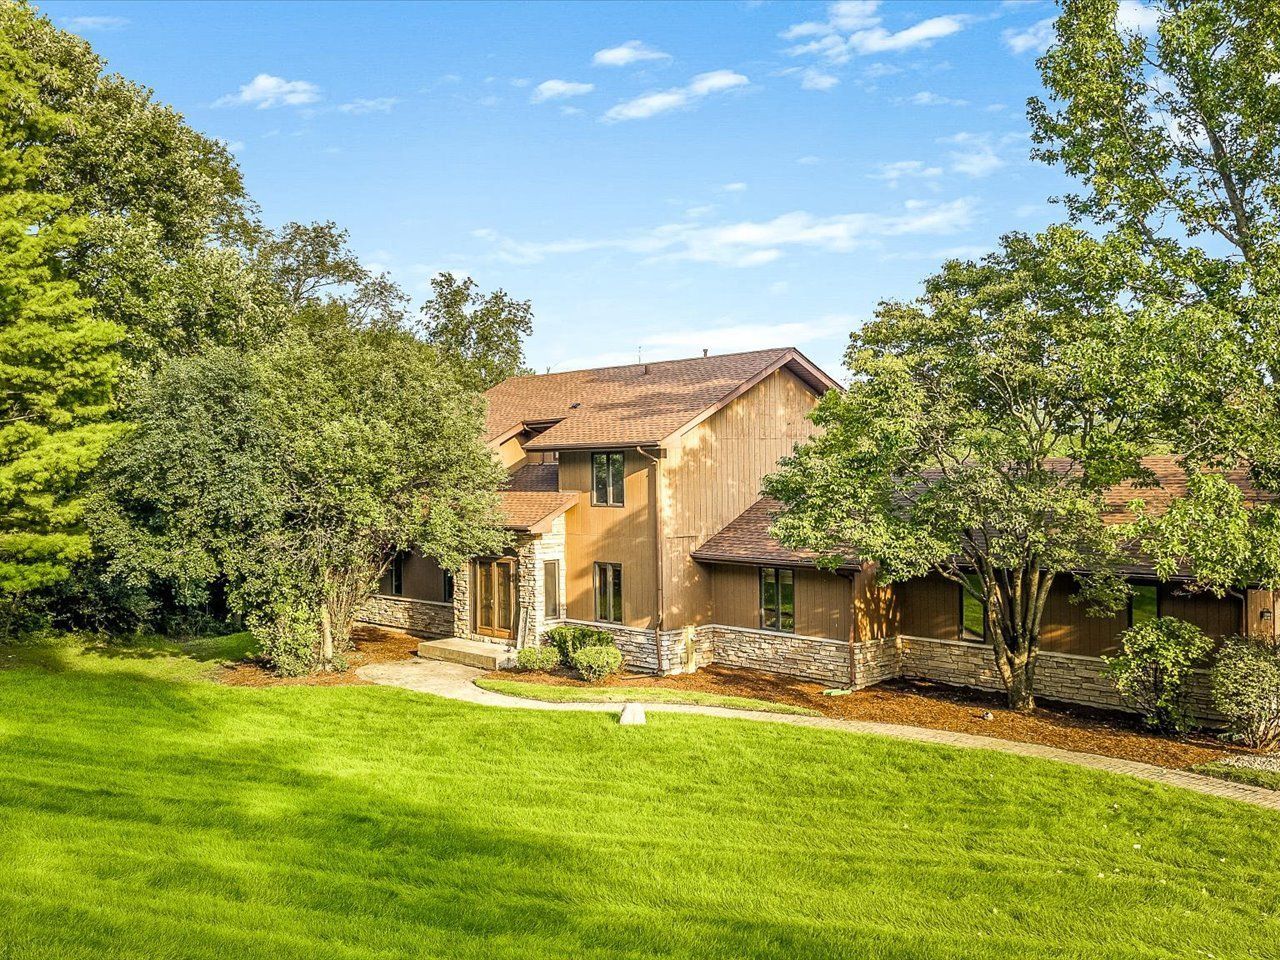
Discover an exceptional multigenerational retreat in this rare community offering, where thoughtful design, expansive living spaces, and significant recent improvements come together on a private acre. The highly desirable main-level primary suite provides exceptional convenience, while the full finished walkout lower level features a private mother-in-law suite complete with a bedroom and full bath-an ideal retreat for extended family, teens, guests, or private nanny quarters. Upstairs, three additional bedrooms and a spacious family room create the perfect separation of space for family and guests. The main level is equally impressive, featuring a private office, formal dining room, and a massive eat-in kitchen that flows seamlessly into the family room-designed for effortless everyday living and entertaining. Step outside to the expansive deck and take in the privacy of your acre, enhanced by newly completed hardscape and embankment improvements in 2024. Major recent updates include a new roof in 2023, new A/C in 2026, and a brand-new furnace in 2026. With its coveted main-level primary suite, full finished walkout basement with mother-in-law suite, flexible floor plan, rare multigenerational potential, private setting, and extensive recent improvements, this is a rare opportunity with sweat equity to build the home of your dreams-all in a sought-after location.
Property Features
Property Type: Residential - Single Family
Basement: Yes
Basement: Finished, Walk-Out Access
Cooling: Central Air
Garage: 2
Heating: Forced Air
Lot Size: 1.00 Acres
Taxes: $9,070
Year Built: 1988
Feature Descriptions
Additional rooms: Bedroom 5,Office
Association Includes: Security
Dining Room: Separate
Exterior: Cedar
HOA Fee: 285/ Annually
Lot Dimensions: 150x115x284.65x288
Parcel#: 06174040120000
Parking: Yes, Attached, Garage
Sewer: Septic Tank
Total Rooms: 10
Township: Hanover
Water: Well
Room Sizes
Bedroom 5: 15X12
Office: 10X10
Bedroom 2: 12X11
Bedroom 3: 11X11
Bedroom 4: 11X11
Dining Room: 14X10
Family Room: 13X12
Kitchen: 26X11
Laundry: 6X10
Living Room: 16X12
Primary Bedroom: 16X16
Local Schools
School District: District U46
Listed By / Shown By
Listed By
Agency Name: Best Realty
Agency Phone: 815-793-5831
Shown By
Agency Title: Gambino Realtors
Agency Phone: 815-282-2222

Estimate Your Payment
Estimated Payment
$ 3,510.72 per month $2,588.66 Principal & Interest $755.83 Property Tax $166.22 Homeowner's Insurance
2615 Poplar View Bend | MLS# 12740024
This single family home located at 2615 Poplar View Bend, Elgin, IL 60120 is currently listed for sale with an asking price of $569,900. This property was built in 1988 and has 5 bedrooms and 3 full and 1 partial baths with 2723 sq. ft. Poplar View Bend is located in the Chapel Creek subdivision within the District U46 school district. Search Chapel Creek real estate on www.gogambino.com today.