
BEDS3
BATHS2 full 1 partial
SQUARE FEET2,160
MLS#12718277
STATUSNew
PROPERTY TYPERental - Townhouse
SUBDIVISIONPrairie Landing
SCHOOLDistrict 125
Property Description
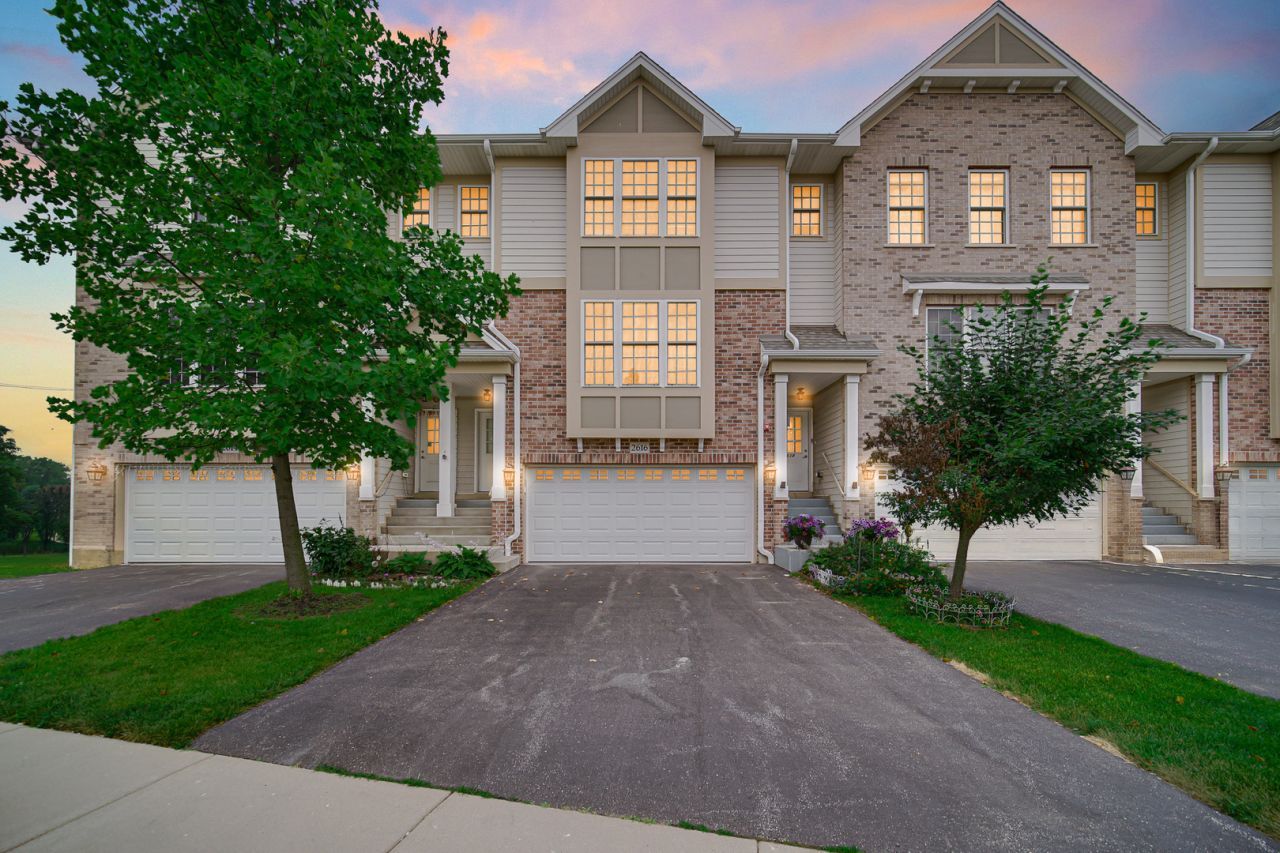
AVAILABLE IMMEDIATELY! This pristine, freshly cleaned and professionally painted townhome in prime Buffalo Grove looks and feels like brand-new construction. Featuring a dynamic layout with real hardwood floors throughout the main level, the home offers expansive living and dining areas alongside a high-end kitchen equipped with 42 white shaker cabinets, quartz countertops, and stainless steel appliances. Upstairs, the spacious master suite boasts two walk-in closets and a private bath. The lower level receives incredible sunlight and walks out directly to a patio, making it an ideal family room or guest space, complemented by a main-level balcony for outdoor relaxing. Complete with a 2-car garage featuring extra storage niches, energy-efficient 2' x 6' construction, LED recessed lighting, and a Wi-Fi thermostat, this home is conveniently located within walking distance to the Metra, shopping, parks, and top-tier award-winning schools, including Daniel Wright Middle School and Stevenson High School.
Property Features
Property Type: Rental - Townhouse
Basement: Finished, Walk-Out Access
Basement: Yes
Cooling: Central Air
Garage: 2
Heating: Natural Gas, Forced Air
Lot Size: COMMON
Stories: 3.0
Year Built: 2018
Amenities
Dining Combo
Pantry
Feature Descriptions
Additional rooms: Foyer
Appliances: Range, Microwave, Dishwasher, Refrigerator, Washer, Dryer, Disposal, Humidifier
Association Amenities: Park
Bath Features: Double Sink, Soaking Tub
Dining Room: Combined w/ LivRm
Exterior: Brick, Frame
Laundry: Upper Level, Washer Hookup, In Unit
Lot: Landscaped
Lot Dimensions: COMMON
Other Equipment: CO Detectors, Ceiling Fan(s), Sump Pump, Backup Sump Pump;
Parking: Asphalt, Garage Door Opener, Yes, Garage Owned, Attached, Garage
Pet Allowed: Additional Pet Rent, Cats OK, Deposit Required, Dogs OK, Number Limit, Size Limit
Rent Includes: Exterior Maintenance, Lawn Care, Snow Removal
Sewer: Public Sewer, Storm Sewer
Total Rooms: 7
Township: Vernon
Water: Public
Room Sizes
Foyer: 4X12
Bedroom 2: 12X10
Bedroom 3: 11X10
Dining Room: 12X12
Family Room: 23X12
Kitchen: 13X11
Laundry: 5X4
Living Room: 19X16
Primary Bedroom: 19X15
Local Schools
High School: Adlai E Stevenson High School
Middle School: Daniel Wright Junior High School
Elementary School: Laura B Sprague School
School District: District 125
Listed By / Shown By
Listed By
Agency Name: Property Economics Inc.
Agency Phone: 630-283-2111
Shown By
Agency Title: Gambino Realtors
Agency Phone: 815-282-2222

2616 Chelsey Street | MLS# 12718277
This property located at 2616 Chelsey Street , Buffalo Grove, IL 60089 is currently listed for rent with an asking price of $3,795 / Monthly. Chelsey Street is located within the District 125 school district. Search Buffalo Grove real estate on www.gogambino.com today.