
BEDS4
BATHS3 full 1 partial
SQUARE FEET2,220
MLS#12813469
STATUSNew
PROPERTY TYPEResidential - Condominium
SCHOOLDistrict 299
Property Description
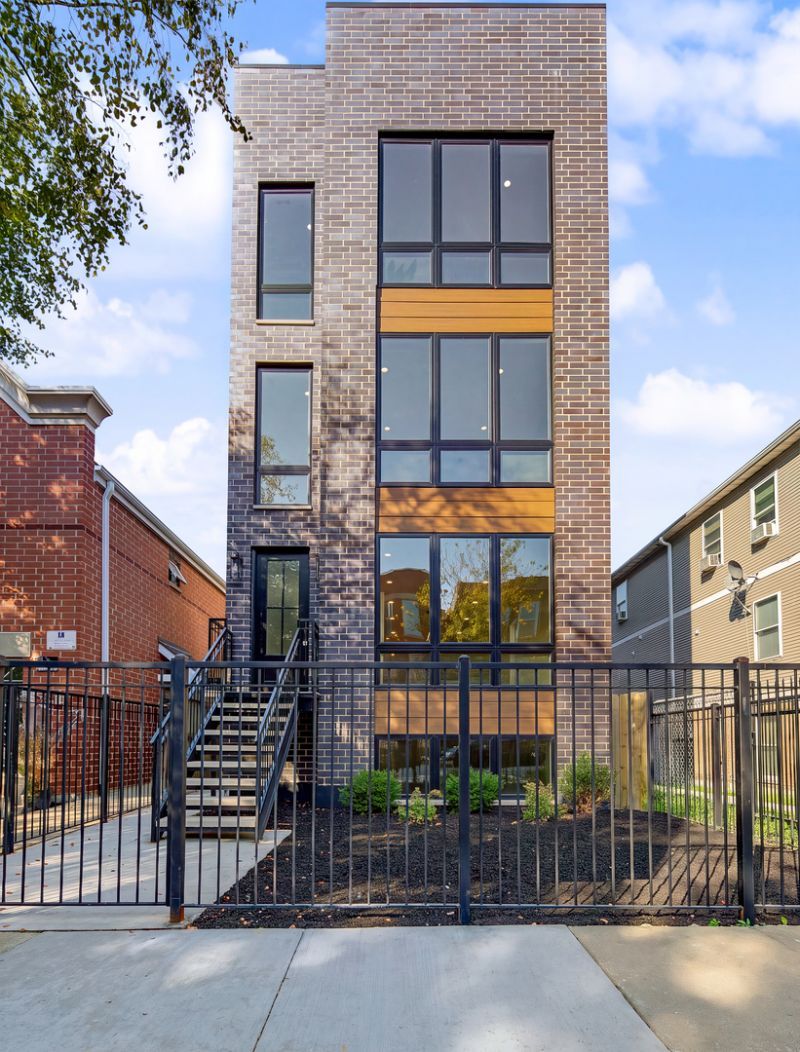
Experience a fresh take on city living. This boutique, three-residence new construction building brings together contemporary design, spacious interiors, and inviting outdoor living. This impressive first-floor duplex down offers 4 bedrooms and 3.5 baths, with an open-concept layout that creates a seamless setting for everyday living and entertaining. Nine-foot ceilings throughout and floor-to-ceiling front windows bring an airy feel and abundant natural light, while designer finishes, high-end appliances, and thoughtfully selected fixtures add style throughout. Beautiful bathroom tilework and generous closet space complete the home's polished, practical design. Enjoy the convenience of in-unit laundry, private parking space in rear carport, and spacious outdoor living space for relaxing or gathering with guests. Nearby restaurants, cafes, parks, and transportation put neighborhood favorites within easy reach. Discover the space, comfort, and contemporary finishes you've been looking for in this exciting new Humboldt Park development!
Property Features
Property Type: Residential - Condominium
Basement: Yes
Basement: Finished, Exterior Entry, Full
Cooling: Central Air
Heating: Gas, Forced Air
Lot Size: 0.07 Acres
Stories: 4.0
Year Built: 2026
Feature Descriptions
Additional rooms: No additional rooms
Appliances: Range, Microwave, Dishwasher, High End Refrigerator, Washer, Dryer, Disposal, Wine Refrigerator, Gas Cooktop, Gas Oven
Association Includes: Water, Parking, Insurance, Exterior Maintenance, Lawn Care, Scavenger, Snow Removal
Dining Room: Combined w/ LivRm
Exterior: Brick, Block, Concrete, Cement Siding
HOA Fee: 275/ Monthly
Lot: Common Grounds
Lot Dimensions: 25x125
Parcel#: 16014010000000
Parking: Assigned, Off Alley, Yes, Owned
Pet Allowed: Cats OK, Dogs OK
Sewer: Public Sewer
Total Rooms: 8
Township: West Chicago
Water: Lake Michigan
Room Sizes
Bedroom 2: 13X9
Bedroom 3: 13X11
Bedroom 4: 13X12
Dining Room: 18X14
Family Room: 16X21
Kitchen: 18X12
Laundry: 3X4
Living Room: 18X16
Primary Bedroom: 15X16
Local Schools
School District: District 299
Listed By / Shown By
Listed By
Agency Name: Realty of America, LLC
Agency Phone: 708-788-1900
Shown By
Agency Title: Gambino Realtors
Agency Phone: 815-282-2222

Estimate Your Payment
Estimated Payment
$ 3,867.18 per month $3,633.85 Principal & Interest $0.00 Property Tax (data not provided by mls) $233.33 Homeowner's Insurance
2616 W Haddon Avenue , Unit 1 | MLS# 12813469
This condo located at 2616 W Haddon Avenue , Unit 1, Chicago, IL 60622 is currently listed for sale with an asking price of $799,999. This property was built in 2026 and has 4 bedrooms and 3 full and 1 partial baths with 2220 sq. ft. W Haddon Avenue , Unit 1 is located within the District 299 school district. Search Chicago real estate on www.gogambino.com today.