
BEDS5
BATHS4 full
SQUARE FEET3,331
MLS#12749215
STATUSActive (Private)
PROPERTY TYPEResidential - Single Family
SUBDIVISIONLakeland Estates
SCHOOLDistrict 118
Property Description
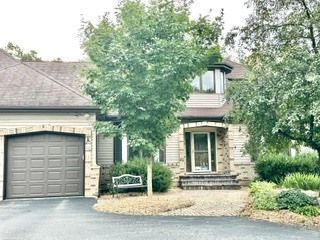
26165 North Greenbriar Court Lake Barrington, iL- An Exceptional Retreat in Lakeland Estates Presenting a rare opportunity to own a meticulously maintained residence perched on a private cul-de-sac within the coveted Lakeland Estates community. Set on just over one acre of lush, manicured grounds, this home offers an unparalleled blend of seclusion, sophistication, and the ease of single-level living. A sweeping private drive ushers you to a heated three-car garage, setting the stage for what lies beyond. Inside, the main level unfolds as an artful composition of light, space, and refined comfort. The primary suite - a true owner's retreat - rests privately just off the kitchen, with its own separate entrance and panoramic views of nature's ever-changing canvas across the rear grounds. Generously proportioned to accommodate the finest furnishings, it is paired with a spa-inspired bath featuring a European-style shower, multiple jet sprays, a cascading waterfall shower head, and indulgent heated floors - the epitome of everyday luxury. A second main-level bedroom suite, complete with a full bath and private garage access, offers an exquisite guest or in-law arrangement for discerning visitors or multigenerational living. The kitchen, bathed in natural light from multiple skylights, is a chef's delight - abundant counter space, generous cabinetry, anda breakfast area that opens gracefully to the family room, where a fireplace anchors cozy, refined gatherings. Beyond, the three-season room envelops you in panoramic views of the private grounds, while the expansive low-maintenance Trex deck - stretching the full length of the residence - balances grand-scale entertaining with intimate, tucked-away alcoves for quiet reflection. For the horticulturally inclined, a mature garden area awaits your personal touch. Formal entertaining is effortless with a distinguished separate dining room and an elegant living room - currently styled as a refined home office. Ascending to the upper level, two additional bedrooms boast generous walk-in closets, including a dedicated cedar-lined closet for cherished wardrobes, served by a full bath. The finished lower level elevates the lifestyle further, offering a dedicated bedroom, full bathroom, work room, and hobby space - all complemented by abundant built-in shelving. Beyond the residence, Lakeland Estates presents a resort-inspired lifestyle: paddle boarding, volleyball, and fishing on the pristine 13-acre natural spring lake. Yet, for all its tranquility, you remain effortlessly connected - minutes from dining along Bangs Lake, upscale shopping, and major thoroughfares leading to Lake Geneva, Chicago, and the Chain of Lakes. For those seeking a sanctuary of privacy that never sacrifices convenience, 26165 North Greenbriar Court stands alone. An invitation to experience refined living awaits - schedule your private tour today.
Property Features
Property Type: Residential - Single Family
Basement: Yes
Basement: Partially Finished, Full
Cooling: Central Air
Fireplaces: 1
Garage: 3
Heating: Natural Gas, Radiant Floor
Home Style: Traditional
Lot Size: 1.00 Acres
Roof Type: Asphalt
Taxes: $14,702
Year Built: 1994
Amenities
Vaulted Ceiling(s)
Cathedral Ceiling(s)
Wet Bar
1st Floor Bedroom
1st Floor Full Bath
Walk-In Closet(s)
High Ceilings
Granite Counters
Separate Dining Room
Workshop
Feature Descriptions
Additional rooms: Bedroom 5,Sun Room
Additional Structures: Shed(s)
Appliances: Double Oven, Range, Microwave, Dishwasher, Refrigerator, Washer, Dryer, Range Hood, Water Softener Owned, Gas Cooktop, Gas Oven
Association Includes: Insurance, Lake Rights
Bath Features: Separate Shower, Double Sink, Full Body Spray Shower
Dining Room: Separate
Exterior: Vinyl Siding, Brick
Fireplace: Gas Starter
Fireplace Location(s): Family Room
HOA Fee: 400/ Annually
Laundry: Main Level, Gas Dryer Hookup, Sink
Lot: Cul-De-Sac, Landscaped, Mature Trees
Lot Dimensions: 127x372
Parcel#: 09340102800000
Parking: Asphalt, Heated Garage, Yes, Attached, Garage
Sewer: Septic Tank
Total Rooms: 9
Township: Wauconda
Water: Well
Local Schools
High School: Wauconda Comm High School
Middle School: Matthews Middle School
Elementary School: Robert Crown Elementary School
School District: District 118
Listed By / Shown By
Listed By
Agency Name: Baird & Warner
Agency Phone: 847-726-2100
Shown By
Agency Title: Gambino Realtors
Agency Phone: 815-282-2222

Estimate Your Payment
Estimated Payment
$ 4,971.50 per month $3,520.29 Principal & Interest $1,225.17 Property Tax $226.04 Homeowner's Insurance
26165 N Greenbriar Court | MLS# 12749215
This single family home located at 26165 N Greenbriar Court, Lake Barrington, IL 60084 is currently listed for sale with an asking price of $775,000. This property was built in 1994 and has 5 bedrooms and 4 full baths with 3331 sq. ft. N Greenbriar Court is located in the Lakeland Estates subdivision within the District 118 school district. Search Lakeland Estates real estate on www.gogambino.com today.