
BEDS5
BATHS2 full 1 partial
SQUARE FEET2,344
MLS#12654175
STATUSActive
PROPERTY TYPEResidential - Single Family
SUBDIVISIONHighlands
SCHOOLDistrict 113
Property Description
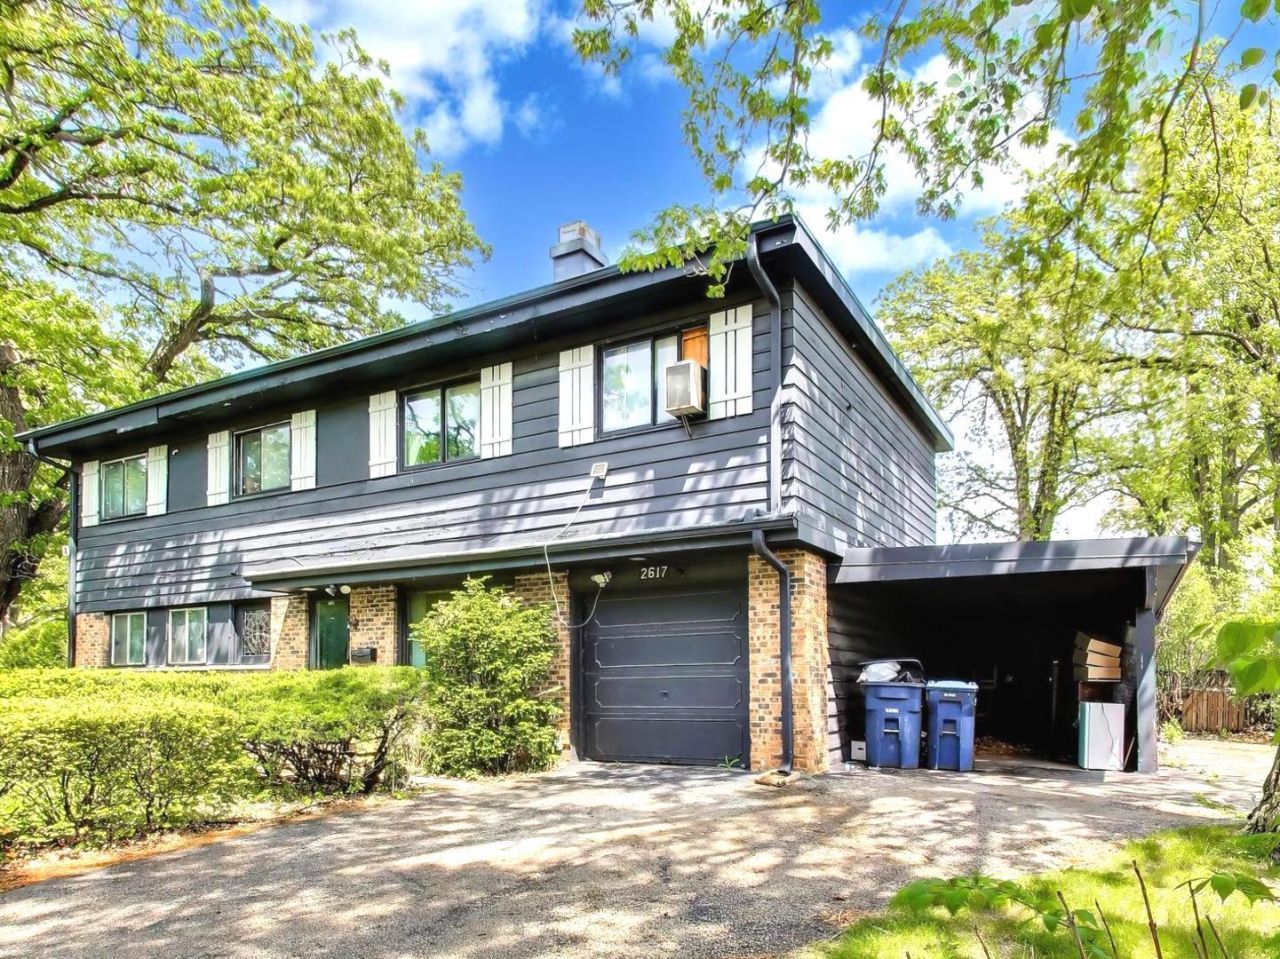
Sun-filled Corner East H.P. W/5 Bd Rms All On The 2nd Flr Hardwood Flrs. R Under Carpeting T/O Hm. Primary Bdrm W/Walk-In Closet, Fireplace, BTH Rm Walls Are Fully Tiled W/8'x5' Dry Sauna, Dual Vanities, Sep Shower & Soaking Tub Entryway Into Hm Via L-Shaped Combo Living/Family Rm. That An Wall Opening Can Be Done Into Dining Rm. Huge Open Kitchen W/Ajoining Dining Rm That Leads to 225 Sq Ft. Sun-filled 4 Season Rm. W/Brick Fireplace & Sliding Doors to Patio/Back Yd. Home Needs TLC. Rec rm. Has a Separate Laundry rm, Lg-dry Cement Crawl 4 Storage & Walkout Bsmt. Carport 18'X11' W/Attached Storage 16'X7' Can Be Changed/Expanded into a Larger Garage. Property Has All of the Conveniences of Highland Pk's/Highwood's Dining Pleasures, Parks, Train Stations & Rt. 41 1st Flr. Storage & Terrace is actually the CARPORT & STORAGE AREA, since there are no other terms to describe these exterior amenities.
Property Features
Property Type: Residential - Single Family
Basement: Finished, Crawl Space, Exterior Entry, Partial, Walk-Out Access
Basement: Yes
Cooling: Central Air
Fireplaces: 3
Garage: 1
Heating: Natural Gas, Forced Air
Home Style: Colonial
Lot Size: 0.23 Acres
Roof Type: Asphalt, Rubber
Taxes: $12,982
Year Built: 1963
Amenities
Sauna
Walk-In Closet(s)
Bookcases
Open Floorplan
Dining Combo
Feature Descriptions
Additional rooms: Bedroom 5,Foyer, Recreation Room, Storage, Heated Sun Room, Terrace, Utility Room-Lower Level, Walk In Closet
Additional Structures: Storage
Appliances: Dishwasher, Refrigerator, Washer, Dryer, Disposal, Trash Compactor, Cooktop, Oven, Gas Cooktop, Gas Oven, Range Hood, Range
Association Includes: None
Bath Features: Separate Shower, Double Sink, Soaking Tub
Dining Room: Kitchen/Dining Combo
Exterior: Brick, Frame
Fireplace: Wood Burning, Attached Fireplace Doors/Screen, Gas Log, Gas Starter, Free Standing, Masonry, More than one
Fireplace Location(s): Living Room, Bedroom, Den/Library
Laundry: Gas Dryer Hookup, Laundry Chute, Sink
Lot: Corner Lot
Lot Dimensions: 153x67x130x23x54
Other Equipment: TV-Cable, Sump Pump
Parcel#: 16153040200000
Parking: Asphalt, Garage Door Opener, Carport, Yes, Attached, Side Apron, Driveway, Circular Driveway, Storage, Garage
Sauna: Yes
Sewer: Public Sewer
Total Rooms: 11
Township: Moraine
Water: Lake Michigan, Public
Room Sizes
Bedroom 5: 9X9
Recreation Room: 24X21
Heated Sun Room: 14X14
Foyer: 8X5
Storage: 16X7
Walk In Closet: 8X5
Terrace: 18X11
Bedroom 2: 13X10
Bedroom 3: 12X10
Bedroom 4: 11X10
Dining Room: 14X13
Family Room: 25X12
Kitchen: 15X12
Laundry: 9X9
Living Room: 25X12
Primary Bedroom: 22X17
Local Schools
High School: Highland Park High School
Middle School: Northwood Junior High School
Elementary School: Wayne Thomas Elementary School
School District: District 113
Listed By / Shown By
Listed By
Agency Name: @properties Christie's International Real Estate
Agency Phone: 847-432-0700
Shown By
Agency Title: Gambino Realtors
Agency Phone: 815-282-2222

Estimate Your Payment
Estimated Payment
$ 3,397.31 per month $2,175.77 Principal & Interest $1,081.83 Property Tax $139.71 Homeowner's Insurance
2617 Summit Avenue | MLS# 12654175
This single family home located at 2617 Summit Avenue, Highland Park, IL 60035 is currently listed for sale with an asking price of $479,000. This property was built in 1963 and has 5 bedrooms and 2 full and 1 partial baths with 2344 sq. ft. Summit Avenue is located in the Highlands subdivision within the District 113 school district. Search Highlands real estate on www.gogambino.com today.