
BEDS3
BATHS2 full 1 partial
SQUARE FEET1,800
MLS#12703592
STATUSNew
PROPERTY TYPEResidential - Townhouse
SUBDIVISIONNantucket Lakes
SCHOOLDistrict 210
Property Description
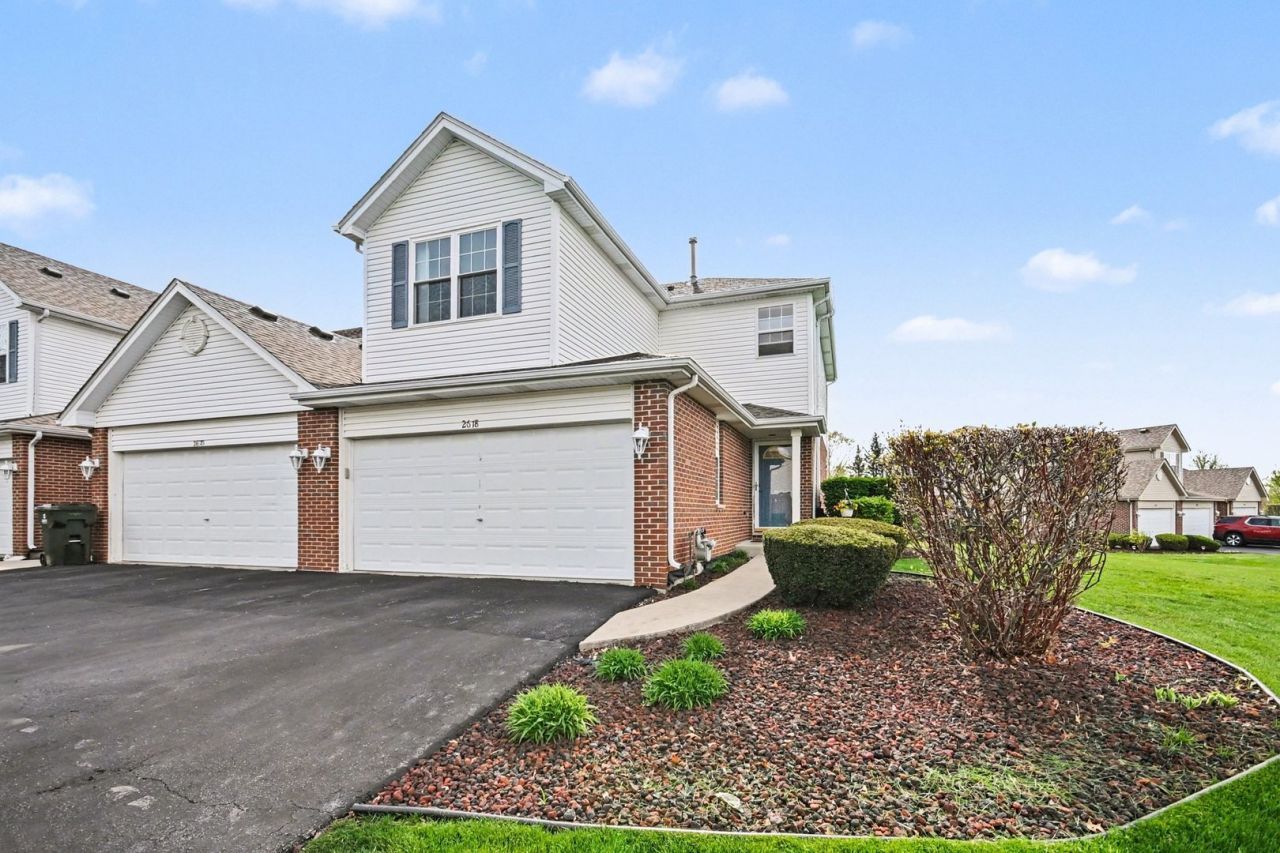
Welcome home to this beautifully maintained 3-bedroom, 2.5-bath end-unit townhouse style 2-Story in the highly desirable Nantucket Lakes community! Offering a spacious floor plan, this move-in ready home combines stylish updates with comfortable living. The inviting main level features 9-foot ceilings, beautiful hardwood flooring, white trim, six-panel doors, and an open layout that's perfect for everyday living and entertaining. The kitchen has been refreshed with new stainless steel appliances (2023), while the finished basement adds even more living space complete with a custom oak wet bar-ideal for hosting family and friends. Major improvements provide peace of mind for years to come, including water heater (2021), carpet (2021), interior paint (2021), kitchen appliances (2023), furnace (2024), select windows (2024), and dryer (2025). There is also a radon system (with new fan) installed. As an end unit, you'll appreciate the additional natural light and added privacy. Conveniently located near parks, schools, shopping, dining, and neighborhood paths, this exceptional home offers the perfect combination of location, updates, and value. Just move in and enjoy!
Property Features
Property Type: Residential - Townhouse
Basement: Yes
Basement: Finished, Full
Cooling: Central Air
Fireplaces: 1
Garage: 2
Heating: Natural Gas
Lot Size: Common
Roof Type: Asphalt
Stories: 2.0
Taxes: $6,538
Year Built: 2004
Amenities
Dry Bar
Storage
Feature Descriptions
Additional rooms: Recreation Room
Appliances: Range, Microwave, Dishwasher, Refrigerator, Freezer, Washer, Dryer, Disposal
Association Amenities: Bike Room/Bike Trails
Association Includes: Exterior Maintenance, Lawn Care, Snow Removal
Bath Features: Double Sink
Dining Room: Separate, Kitchen/Dining Combo
Exterior: Vinyl Siding, Brick
Fireplace: Gas Log, Gas Starter
Fireplace Location(s): Living Room
HOA Fee: 223/ Monthly
Laundry: Washer Hookup, In Unit
Lot: Common Grounds
Lot Dimensions: Common
Other Equipment: TV-Cable, CO Detectors, Ceiling Fan(s), Sump Pump, Sprinkler-Lawn, Radon Mitigation System
Parcel#: 1508333020151001
Parking: Asphalt, Garage Door Opener, Yes, Attached, Garage
Pet Allowed: Cats OK, Dogs OK
Sewer: Public Sewer
Total Rooms: 7
Township: New Lenox
Water: Lake Michigan
Room Sizes
Recreation Room: 27X22
Bedroom 2: 12X10
Bedroom 3: 14X11
Dining Room: 12X10
Kitchen: 15X10
Laundry: 12X9
Living Room: 17X12
Primary Bedroom: 16X12
Local Schools
High School: Lincoln-Way West High School
Middle School: Liberty Junior High School
Elementary School: Nelson Ridge/Nelson Prairie Elem
School District: District 210
Listed By / Shown By
Listed By
Agency Name: KRG Real Estate
Agency Phone: 779-254-3844
Shown By
Agency Title: Gambino Realtors
Agency Phone: 815-282-2222

Estimate Your Payment
Estimated Payment
$ 2,115.88 per month $1,476.25 Principal & Interest $544.83 Property Tax $94.79 Homeowner's Insurance
2618 Foxwood Drive | MLS# 12703592
This townhouse located at 2618 Foxwood Drive, New Lenox, IL 60451 is currently listed for sale with an asking price of $325,000. This property was built in 2004 and has 3 bedrooms and 2 full and 1 partial baths with 1800 sq. ft. Foxwood Drive is located in the Nantucket Lakes subdivision within the District 210 school district. Search Nantucket Lakes real estate on www.gogambino.com today.