
BEDS3
BATHS1 full 1 partial
SQUARE FEET2,160
MLS#12703841
STATUSNew
PROPERTY TYPEResidential - Townhouse
SCHOOLDistrict 100
Property Description
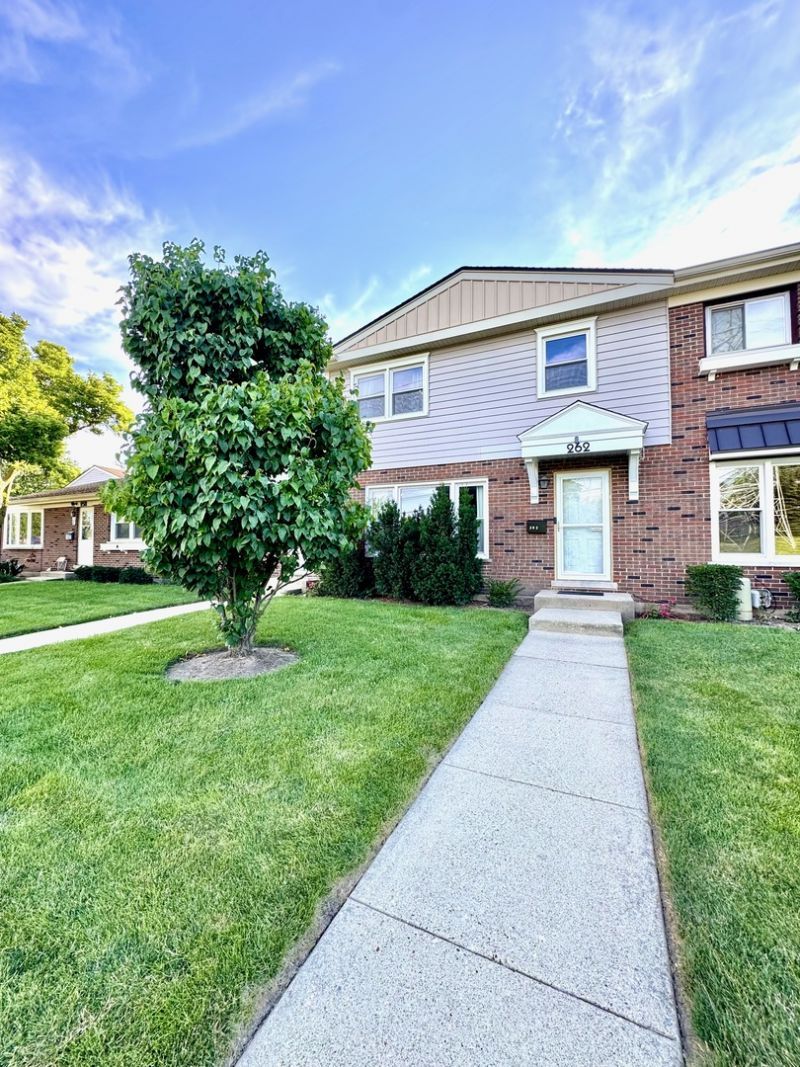
Beautifully Updated Townhome with Designer Touches! Move right into this beautiful and cozy townhome featuring 3 bedrooms, 1.5 bathrooms, and a bright, inviting living space. The home showcases a modern, designer-inspired interior with fresh paint The kitchen offers a functional layout, while the spacious living area is perfect for everyday living and entertaining. Enjoy a large and cozy backyard - ideal for relaxing or hosting. The fully finished basement adds valuable extra space, including a 4th room that can be used as a guest room, home office, or flex space. 2 assigned parking spots and also you can take additional parking in HOA for free Move-in ready and full of upgrades - schedule your showing today! Additional information: Enjoy a warm and welcoming community with wonderful amenities for all ages. The neighborhood features a spacious clubhouse, a relaxing swimming pool area for both adults and kids, and several playgrounds throughout. A peaceful park with a scenic lake offers a perfect place to unwind, while tennis and volleyball courts provide fun and active outdoor living.
Property Features
Property Type: Residential - Townhouse
Basement: Yes
Basement: Finished, Full
Cooling: Central Air
Heating: Electric
Lot Size: 0.03 Acres
Stories: 2.0
Taxes: $4,329
Year Built: 1966
Feature Descriptions
Additional rooms: No additional rooms
Association Includes: Clubhouse, Pool, Lawn Care, Snow Removal
Exterior: Brick, Frame
HOA Fee: 385/ Monthly
Lot Dimensions: 24x50
Parcel#: 0316107015
Parking: Assigned, Yes, Owned
Pet Allowed: Cats OK, Dogs OK
Sewer: Public Sewer
Total Rooms: 7
Township: Addison
Water: Public
Room Sizes
Bedroom 2: 13X10
Bedroom 3: 11X9
Dining Room: COMBO
Family Room: 21X15
Kitchen: 11X10
Laundry: 21X7
Living Room: 18X15
Primary Bedroom: 16X10
Local Schools
High School: Fenton High School
School District: District 100
Listed By / Shown By
Listed By
Agency Name: Core Realty & Investments, Inc
Agency Phone: 224-235-4336
Shown By
Agency Title: Gambino Realtors
Agency Phone: 815-282-2222

Estimate Your Payment
Estimated Payment
$ 1,951.13 per month $1,494.42 Principal & Interest $360.75 Property Tax $95.96 Homeowner's Insurance
262 Station Drive | MLS# 12703841
This townhouse located at 262 Station Drive , Wood Dale, IL 60191 is currently listed for sale with an asking price of $329,000. This property was built in 1966 and has 3 bedrooms and 1 full and 1 partial baths with 2160 sq. ft. Station Drive is located within the District 100 school district. Search Wood Dale real estate on www.gogambino.com today.