
BEDS4
BATHS2 full 1 partial
SQUARE FEET3,256
MLS#12643446
STATUSContingent
PROPERTY TYPEResidential - Single Family
SUBDIVISIONBreckenridge Estates
SCHOOLDistrict 204
Property Description
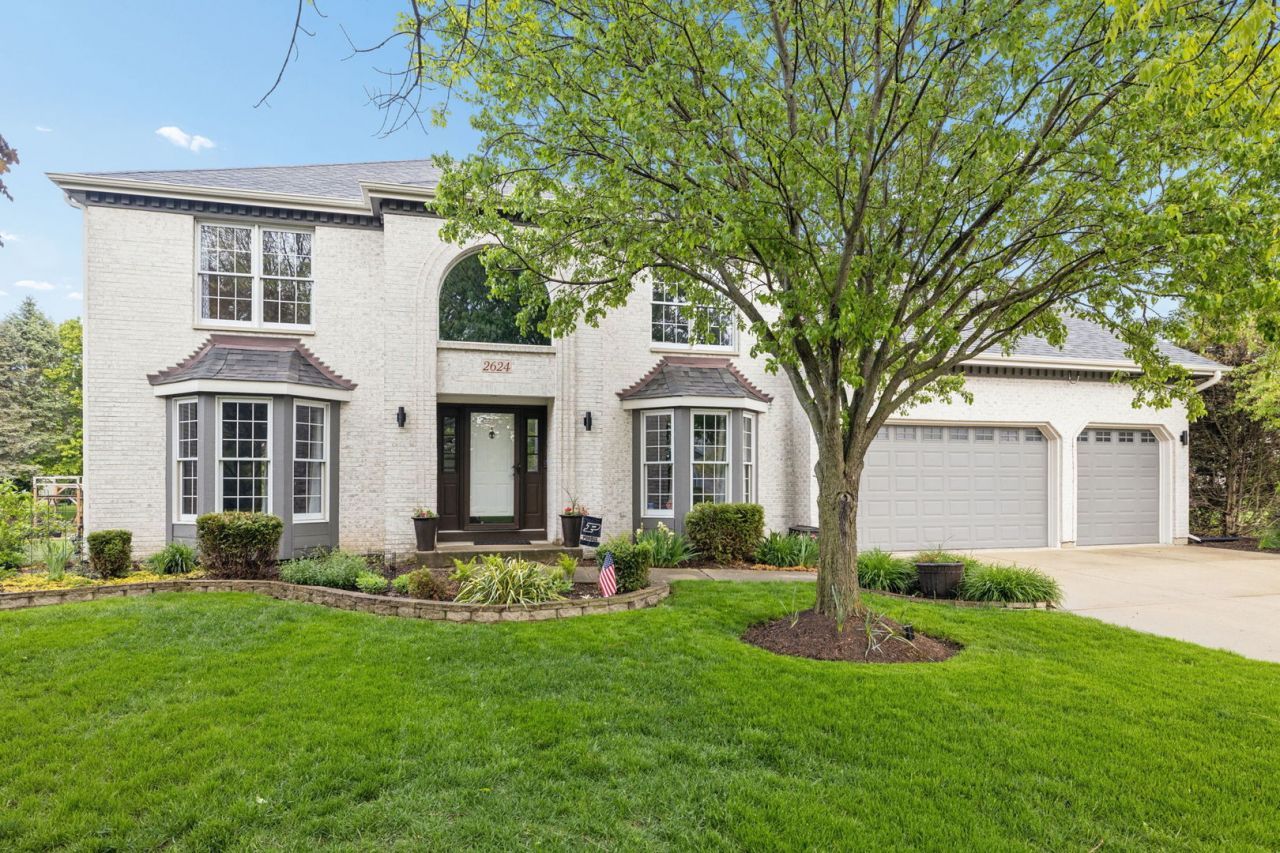
**CALLING FOR HIGHEST AND BEST BY TUESDAY, MAY 19TH @8AM** Absolutely stunning and meticulously maintained home located in one of Naperville's most highly sought-after communities with access to the neighborhood clubhouse and amenities! From the moment you arrive, the stately curb appeal, mature landscaping, and grand two-story entry make an unforgettable first impression. Step inside to a soaring two-story foyer and a completely move-in ready home where nearly everything has been beautifully updated for today's buyer. This expansive floor plan offers the perfect blend of elegance and functionality featuring a massive formal living room, spacious dining room, and a private main-level office ideal for working from home or flex living space. The breathtaking family room showcases soaring vaulted ceilings, skylights, custom built-in shelving, an updated gas fireplace, and oversized windows overlooking the peaceful backyard greenery. The heart of the home is the beautifully remodeled kitchen completed in 2024 featuring updated cabinetry, gorgeous countertops, oversized island with seating, updated flooring, stainless steel appliances, and an open layout perfect for entertaining and everyday living. Fresh paint throughout the home creates a bright and modern feel from top to bottom. Major updates include a new roof (2019), HVAC system (2022), water heater (2023), and complete kitchen remodel and flooring (2024), offering true peace of mind for years to come. Upstairs features generously sized bedrooms including an incredible primary suite complete with a private sitting area, expansive walk-in closet, and a spa-like ensuite bathroom retreat. The fully finished basement is truly an entertainer's dream featuring a full second kitchen and endless living space perfect for hosting, recreation, related living, or extended stays. Step outside to your serene backyard oasis with a large deck overlooking mature trees and open green space, creating the perfect setting for relaxing summer nights or entertaining guests. Located in an unbeatable Naperville location close to shopping, dining, parks, schools, and everything the area has to offer, this stunning home combines luxury, updates, space, and location all in one. This is the home you have been waiting for!
Property Features
Property Type: Residential - Single Family
Basement: Yes
Basement: Finished, Full
Cooling: Central Air
Garage: 3
Heating: Natural Gas, Forced Air
Lot Size: 0.30 Acres
Taxes: $14,488
Year Built: 1994
Feature Descriptions
Additional rooms: Recreation Room
Appliances: Range, Microwave, Dishwasher, Refrigerator, Washer, Dryer
Association Includes: Other
Exterior: Aluminum Siding, Vinyl Siding
HOA Fee: 900/ Annually
Lot Dimensions: 119x135x87x126
Parcel#: 0701013060090000
Parking: Concrete, Garage Door Opener, Yes, Garage Owned, Attached, Driveway, Owned, Garage
Sewer: Public Sewer
Total Rooms: 9
Township: Wheatland
Water: Public
Room Sizes
Recreation Room: 31X26
Bedroom 2: 15X12
Bedroom 3: 13X12
Bedroom 4: 15X14
Dining Room: 16X13
Family Room: 27X17
Kitchen: 16X12
Laundry: 8X7
Living Room: 18X15
Primary Bedroom: 29X27
Local Schools
High School: Neuqua Valley High School
Middle School: Gregory Middle School
Elementary School: Spring Brook Elementary School
School District: District 204
Listed By / Shown By
Listed By
Agency Name: Coldwell Banker Real Estate Group
Agency Phone: 630-445-8367
Shown By
Agency Title: Gambino Realtors
Agency Phone: 815-282-2222

Estimate Your Payment
Estimated Payment
$ 5,678.76 per month $4,201.64 Principal & Interest $1,207.33 Property Tax $269.79 Homeowner's Insurance
2624 Wendy Drive | MLS# 12643446
This single family home located at 2624 Wendy Drive , Naperville, IL 60565 is currently listed for sale with an asking price of $925,000. This property was built in 1994 and has 4 bedrooms and 2 full and 1 partial baths with 3256 sq. ft. Wendy Drive is located in the Breckenridge Estates subdivision within the District 204 school district. Search Breckenridge Estates real estate on www.gogambino.com today.