
BEDS2
BATHS1 full 1 partial
SQUARE FEET1,058
MLS#12801521
STATUSNew
PROPERTY TYPEResidential - Single Family
SCHOOLDistrict 212
Property Description
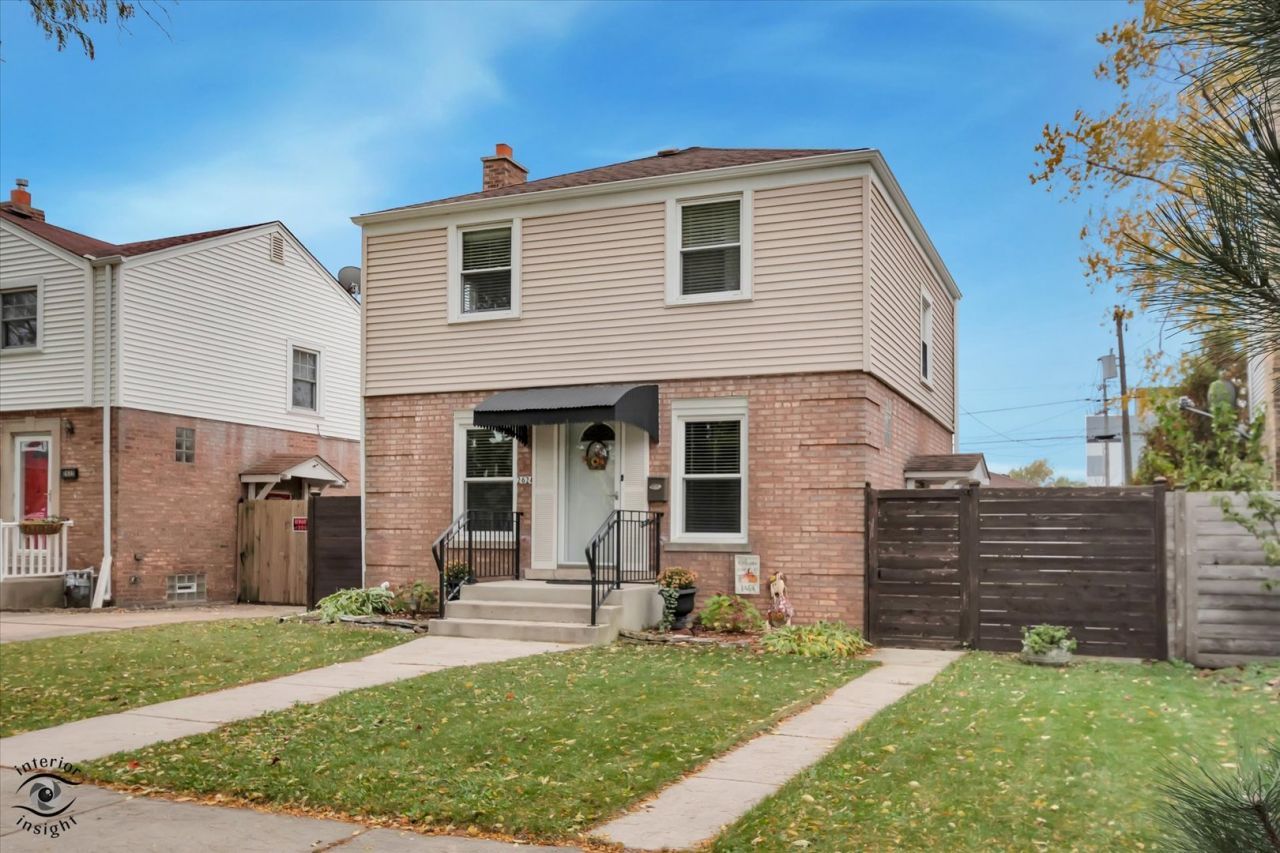
Charming 1940's brick/vinyl siding two-story with 2BR, 1 1/2 BA, finished basement & 2 car garage! 38 x 125 lot with fenced yard & concrete patio. Lots of updates & improvements! Spacious living room with archway to separate dining room; both with new laminate flooring (hardwood flooring underneath). Window blinds, ceiling fan. Remodeled kitchen features quartzite counters, subway tile backsplash & floor-2026. Appliances include SS Whirlpool dishwasher, GE refrigerator, 4-burner oven/range with center griddle & Broan exhaust fan-2021. Hardwood stairs lead to 2nd floor with 2 bedrooms and full bath. 2-year updates in bathroom include vanity, medicine cabinet & tub/shower surround. Master with small walk -in closet. Stairs off kitchen to finished basement has access to patio, yard. This level remodeled in 2026 includes rec area, half bath, laundry room & storage area. Glass block windows, vinyl flooring. Other improvements include: furnace & hot water heater-2025, AC-2016, gutters-2026, concrete front stairs, walk & patio-2019, fence-2019, 2 car garage-2016, kitchen plumbing under sink-2025. Close to shopping, transportation & schools! Offered in as in condition.
Property Features
Property Type: Residential - Single Family
Basement: Yes
Basement: Finished, Storage Space, Partial
Cooling: Central Air
Garage: 2
Heating: Gas, Forced Air
Home Style: Georgian
Lot Size: 0.11 Acres
Roof Type: Asphalt
Taxes: $5,474
Year Built: 1946
Amenities
Separate Dining Room
Feature Descriptions
Additional rooms: Recreation Room, Utility Room-Lower Level, Storage
Appliances: Range, Dishwasher, Refrigerator, Washer, Dryer, Range Hood
Association Includes: None
Dining Room: Separate
Exterior: Vinyl Siding, Brick
Laundry: Gas Dryer Hookup, Sink
Lot: Mature Trees
Lot Dimensions: 38x125
Other Equipment: TV-Cable, Ceiling Fan(s), Sump Pump
Parcel#: 12273040400000
Parking: Concrete, Yes, Garage Owned, Detached, Garage
Sewer: Public Sewer
Total Rooms: 6
Township: Leyden
Water: Lake Michigan
Room Sizes
Recreation Room: 21X8
Storage: 11X4
Bedroom 2: 11X11
Dining Room: 11X10
Kitchen: 10X10
Laundry: 12X11
Living Room: 18X11
Primary Bedroom: 18X11
Local Schools
High School: East Leyden High School
Middle School: Hester Junior High School
Elementary School: Pietrini Elementary School
School District: District 212
Listed By / Shown By
Listed By
Agency Name: Berkshire Hathaway HomeServices Chicago
Agency Phone: 847-510-5000
Shown By
Agency Title: Gambino Realtors
Agency Phone: 815-282-2222

Estimate Your Payment
Estimated Payment
$ 2,050.90 per month $1,498.51 Principal & Interest $456.17 Property Tax $96.22 Homeowner's Insurance
2624 Willow Street | MLS# 12801521
This single family home located at 2624 Willow Street , Franklin Park, IL 60131 is currently listed for sale with an asking price of $329,900. This property was built in 1946 and has 2 bedrooms and 1 full and 1 partial baths with 1058 sq. ft. Willow Street is located within the District 212 school district. Search Franklin Park real estate on www.gogambino.com today.