
BEDS2
BATHS2 full
SQUARE FEET1,236
MLS#12739789
STATUSNew
PROPERTY TYPEResidential - Condominium
SCHOOLDistrict 299
Property Description
Bold Design, Prime Lincoln Park - Move-In Ready Style and function share the spotlight in this beautifully finished 2-bedroom, 2-bath condo. An open-concept layout with gleaming hardwood floors flows across generously sized rooms that live large and furnish with ease. The chef's kitchen anchors the space with a full stainless steel appliance suite - refrigerator, gas range, microwave, and dishwasher - plus granite counters, 42 cabinetry, and a striking designer island that makes a statement. Cozy up to the gas fireplace framed by custom built-ins, then retreat to a spacious primary suite with custom walk-in closet. Two spa-inspired baths feature a jetted tub and dramatic marble tile. In-unit laundry, central air, and convenient off-street parking and at the rear of the building complete the package - all with a low $371 monthly assessment. Unbeatable location: minutes to top-rated schools and DePaul University, with Ashland & Fullerton dining, Oz Park, and the Armitage-Halsted shopping corridor just steps away. CTA Brown Line, Metra, and I-90/94 put downtown ~10 minutes out; Lincoln Park's lakefront, zoo, and conservatory are a quick ride east. Priced to sell, schedule your showing today.
Property Features
Property Type: Residential - Condominium
Basement: None
Cooling: Central Air
Fireplaces: 1
Heating: Natural Gas, Forced Air
Lot Size: COMMON
Stories: 1.0
Taxes: $6,423
Year Built: 1999
Amenities
1st Floor Bedroom
Walk-In Closet(s)
Special Millwork
Granite Counters
Pantry
Feature Descriptions
Additional rooms: No additional rooms
Appliances: Range, Microwave, Dishwasher, Refrigerator, Washer, Dryer, Disposal, Stainless Steel Appliance(s)
Association Amenities: Storage
Association Includes: Water, Insurance, Exterior Maintenance, Scavenger
Bath Features: Whirlpool
Dining Room: Combined w/ LivRm
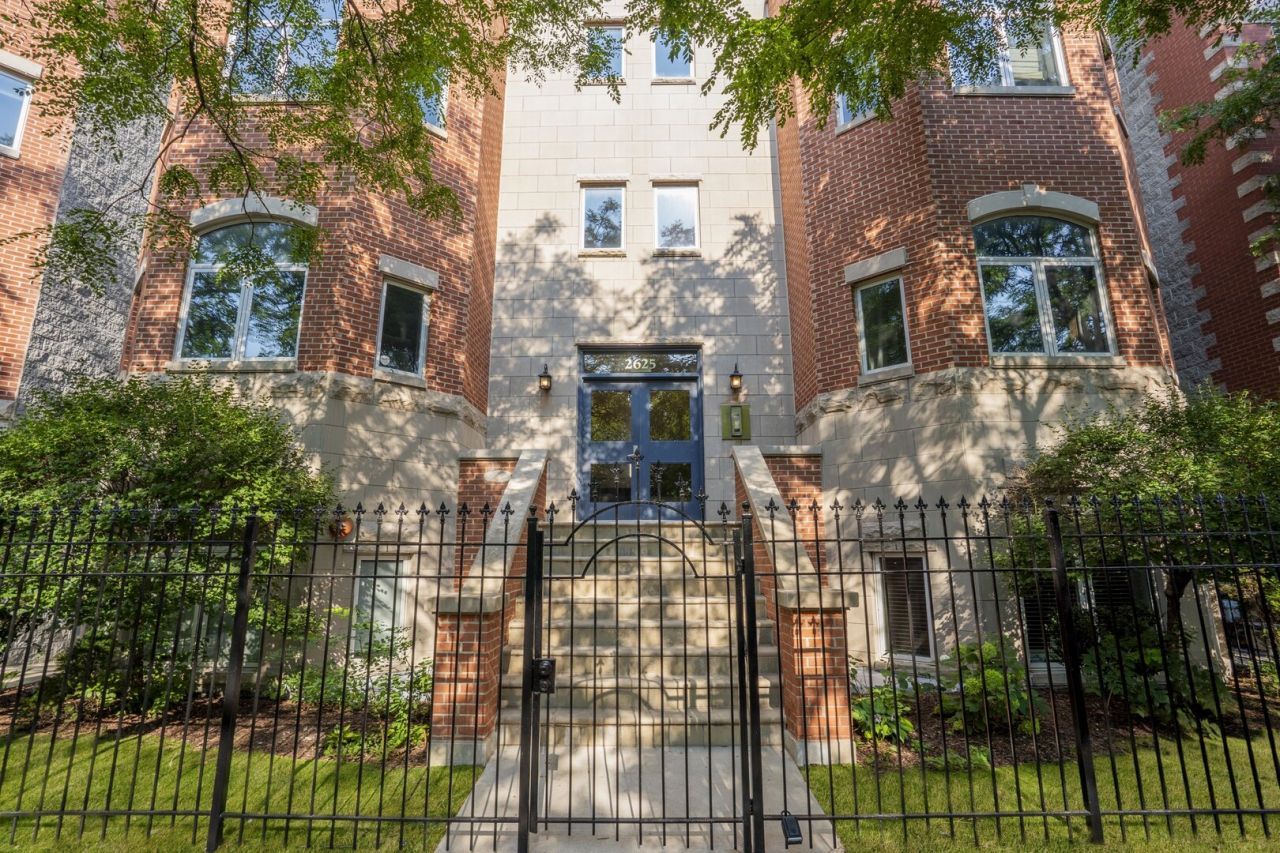
Exterior: Brick
Fireplace: Gas Log
Fireplace Location(s): Living Room
HOA Fee: 371/ Monthly
Laundry: Main Level, Gas Dryer Hookup, In Unit
Lot Dimensions: COMMON
Parcel#: 14293000891001
Parking: Assigned, Off Alley, Yes
Pet Allowed: Cats OK, Dogs OK
Sewer: Public Sewer
Total Rooms: 5
Township: Lake View
Water: Lake Michigan
Room Sizes
Bedroom 2: 13X12
Dining Room: 14X10
Kitchen: 10X10
Laundry: 6X3
Living Room: 20X17
Primary Bedroom: 20X13
Local Schools
School District: District 299
Listed By / Shown By
Listed By
Agency Name: eXp Realty
Agency Phone: 888-574-9405
Shown By
Agency Title: Gambino Realtors
Agency Phone: 815-282-2222

Estimate Your Payment
Estimated Payment
$ 3,097.21 per month $2,407.38 Principal & Interest $535.25 Property Tax $154.58 Homeowner's Insurance
2625 N Ashland Avenue , Unit 1A | MLS# 12739789
This condo located at 2625 N Ashland Avenue , Unit 1A, Chicago, IL 60614 is currently listed for sale with an asking price of $529,990. This property was built in 1999 and has 2 bedrooms and 2 full baths with 1236 sq. ft. N Ashland Avenue , Unit 1A is located within the District 299 school district. Search Chicago real estate on www.gogambino.com today.