
BEDS3
BATHS2 full
SQUARE FEET7,005
MLS#12755919
STATUSNew
PROPERTY TYPEResidential - Single Family
SCHOOLDistrict 124
Property Description
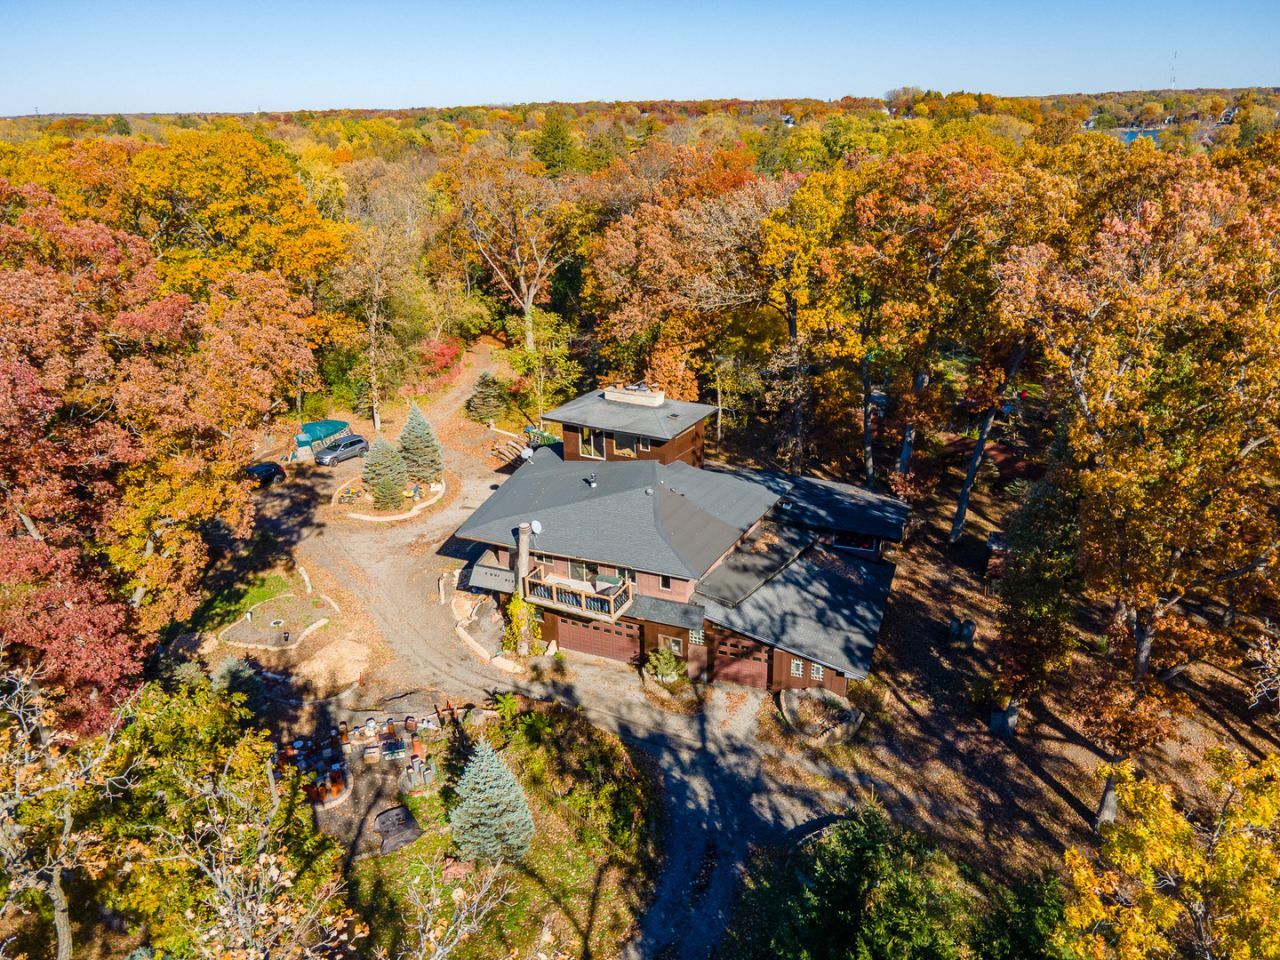
Ingleside Oaks a beautiful 20 acre tree farm with ponds and trails throughout the property. A great place to build your dream home with 100 acres of unobstructed views in the back. The existing structure has a little over 1,800 SF of living space with a second floor wrap around deck that sits above a huge garage of over 5,000 SF, has 4 overhead doors, a loading dock, a full bath and lots of power. There is also a camper in the garage with very few miles on it and in very good shape. It has been under roof many years and used primarily for extra living space. It is included in the price. Also included is a shed and all the appliances. The garage could be used for horses or other animals. The building on the property is not in the flood plain. Listing agent must accompany.
Property Features
Property Type: Residential - Single Family
Basement: None
Cooling: Window Unit(s)
Fireplaces: 2
Garage: 4
Heating: Electric, Wood
Home Style: Contemporary
Lot Size: 20.00 Acres
Roof Type: Asphalt
Taxes: $5,512
Year Built: 2002
Amenities
Open Floorplan
Feature Descriptions
Additional rooms: No additional rooms
Additional Structures: Workshop
Appliances: Range, Microwave, Dishwasher, Refrigerator, Washer, Dryer, Water Softener Owned
Association Includes: None
Bath Features: Whirlpool
Exterior: Wood Siding
Fireplace: Heatilator
Fireplace Location(s): Living Room
Laundry: In Bathroom
Lot Dimensions: 658 x 1326
Parcel#: 05144000060000
Parking: Gravel, Yes, Attached, Off Street, Driveway, Owned, Garage
Sewer: Septic Tank
Total Rooms: 6
Township: Grant
Water: Well
Room Sizes
Bedroom 2: 9X10
Bedroom 3: 20X12
Dining Room: 12X15
Kitchen: 9X18
Laundry: 7X7
Living Room: 20X30
Primary Bedroom: 15X15
Local Schools
High School: Grant Community High School
School District: District 124
Listed By / Shown By
Listed By
Agency Name: RE/MAX Plaza
Agency Phone: 847-596-6100
Shown By
Agency Title: Gambino Realtors
Agency Phone: 815-282-2222

Estimate Your Payment
Estimated Payment
$ 3,335.55 per month $2,702.68 Principal & Interest $459.33 Property Tax $173.54 Homeowner's Insurance
26255 W Ingleside Avenue | MLS# 12755919
This single family home located at 26255 W Ingleside Avenue , Ingleside, IL 60041 is currently listed for sale with an asking price of $595,000. This property was built in 2002 and has 3 bedrooms and 2 full baths with 7005 sq. ft. W Ingleside Avenue is located within the District 124 school district. Search Ingleside real estate on www.gogambino.com today.