
BEDS2
BATHS2 full
SQUARE FEET1,300
MLS#12703213
STATUSNew
PROPERTY TYPEResidential - Condominium
SCHOOLDistrict 299
Property Description
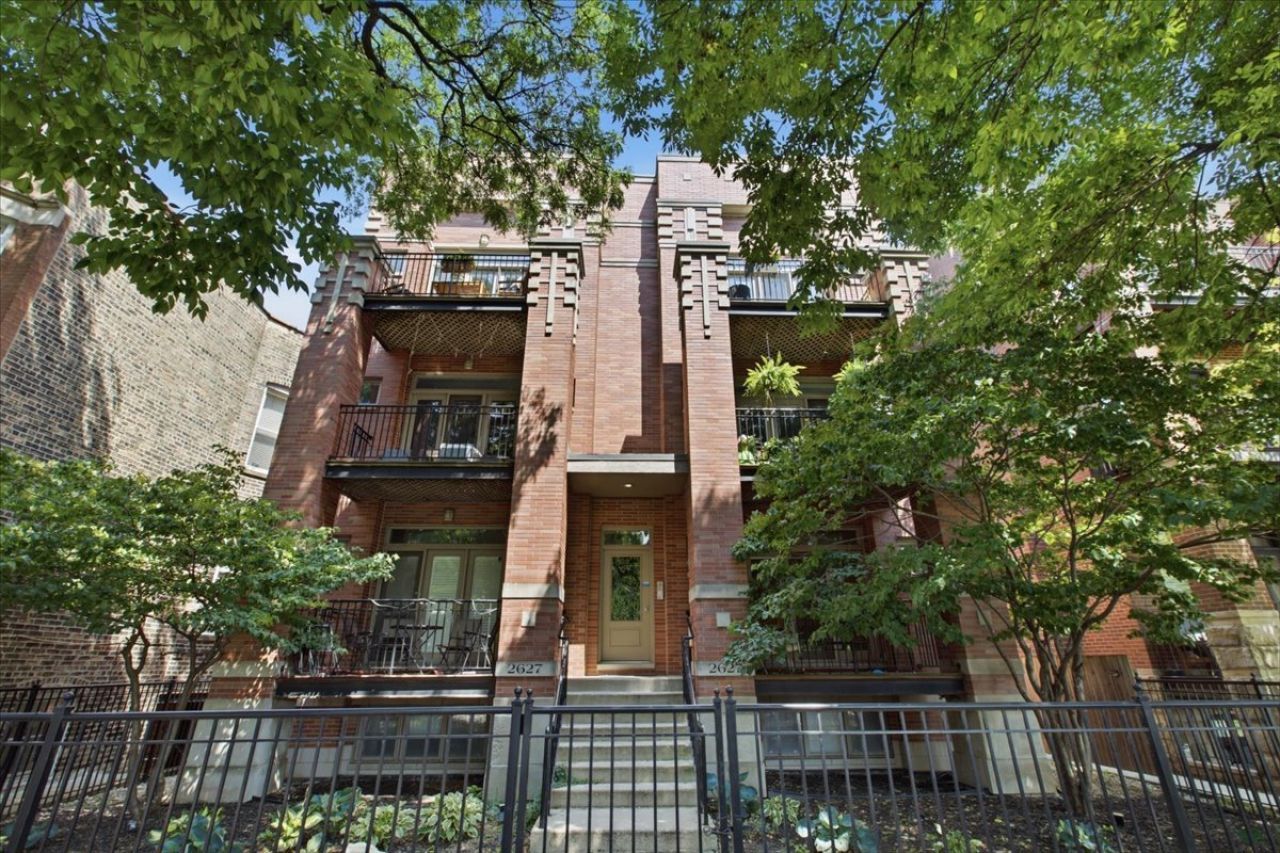
Located in the heart of Lincoln Park, this top-floor 2 bed, 2 bath condo truly has it all. Set in a quintessential walk-up building, the home is filled with natural light thanks to soaring vaulted ceilings and an unobstructed west-facing front windows. Enjoy two private outdoor spaces, including a balcony off the living room and a second balcony directly off the kitchen, perfect for grilling and entertaining. The living room also has a wood burning fireplace, perfect for cozy Chicago winters. The kitchen offers abundant storage and counter space, along with newer appliances. The spacious primary suite easily accommodates a king-sized bed and features a HUGE wall-to-wall walk-in closet as well as an ensuite bath with a recently renovated vanity. All of this in an unbeatable Lincoln Park location, just steps from Jonquil Park, Wiggly Field dog park, and the neighborhood's endless dining, shopping, and entertainment options. One garage parking space and additional VERY large storage are included.
Property Features
Property Type: Residential - Condominium
Basement: None
Cooling: Central Air
Fireplaces: 1
Garage: 1
Heating: Natural Gas, Forced Air
Lot Size: Common
Stories: 3.0
Taxes: $8,370
Year Built: 2001
Amenities
Vaulted Ceiling(s)
Feature Descriptions
Additional rooms: Balcony/Porch/Lanai
Appliances: Range, Microwave, Refrigerator, Freezer, Washer, Dryer, Disposal, Stainless Steel Appliance(s)
Association Includes: Water, Parking, Insurance, Exterior Maintenance
Exterior: Brick, Block, Concrete
Fireplace: Wood Burning, Gas Log
Fireplace Location(s): Living Room
HOA Fee: 306/ Monthly
Laundry: In Unit
Lot Dimensions: Common
Parcel#: 14294110301005
Parking: Yes, Garage Owned, Detached, Garage
Pet Allowed: Cats OK, Dogs OK
Sewer: Public Sewer
Total Rooms: 5
Township: North Chicago
Water: Lake Michigan
Room Sizes
Balcony/Porch/Lanai: 7X9
Balcony/Porch/Lanai: 9X5
Bedroom 2: 14X11
Dining Room: 8X12
Kitchen: 8X17
Living Room: 14X19
Primary Bedroom: 15X11
Local Schools
School District: District 299
Listed By / Shown By
Listed By
Agency Name: @properties Christie's International Real Estate
Agency Phone: 312-254-0200
Shown By
Agency Title: Gambino Realtors
Agency Phone: 815-282-2222

Estimate Your Payment
Estimated Payment
$ 3,477.04 per month $2,611.83 Principal & Interest $697.50 Property Tax $167.71 Homeowner's Insurance
2627 N Sheffield Avenue , Unit 301 | MLS# 12703213
This condo located at 2627 N Sheffield Avenue , Unit 301, Chicago, IL 60614 is currently listed for sale with an asking price of $575,000. This property was built in 2001 and has 2 bedrooms and 2 full baths with 1300 sq. ft. N Sheffield Avenue , Unit 301 is located within the District 299 school district. Search Chicago real estate on www.gogambino.com today.