
BEDS4
BATHS2 full 1 partial
SQUARE FEET2,847
MLS#933354
STATUSActive
PROPERTY TYPEResidential - Single Family
Property Description
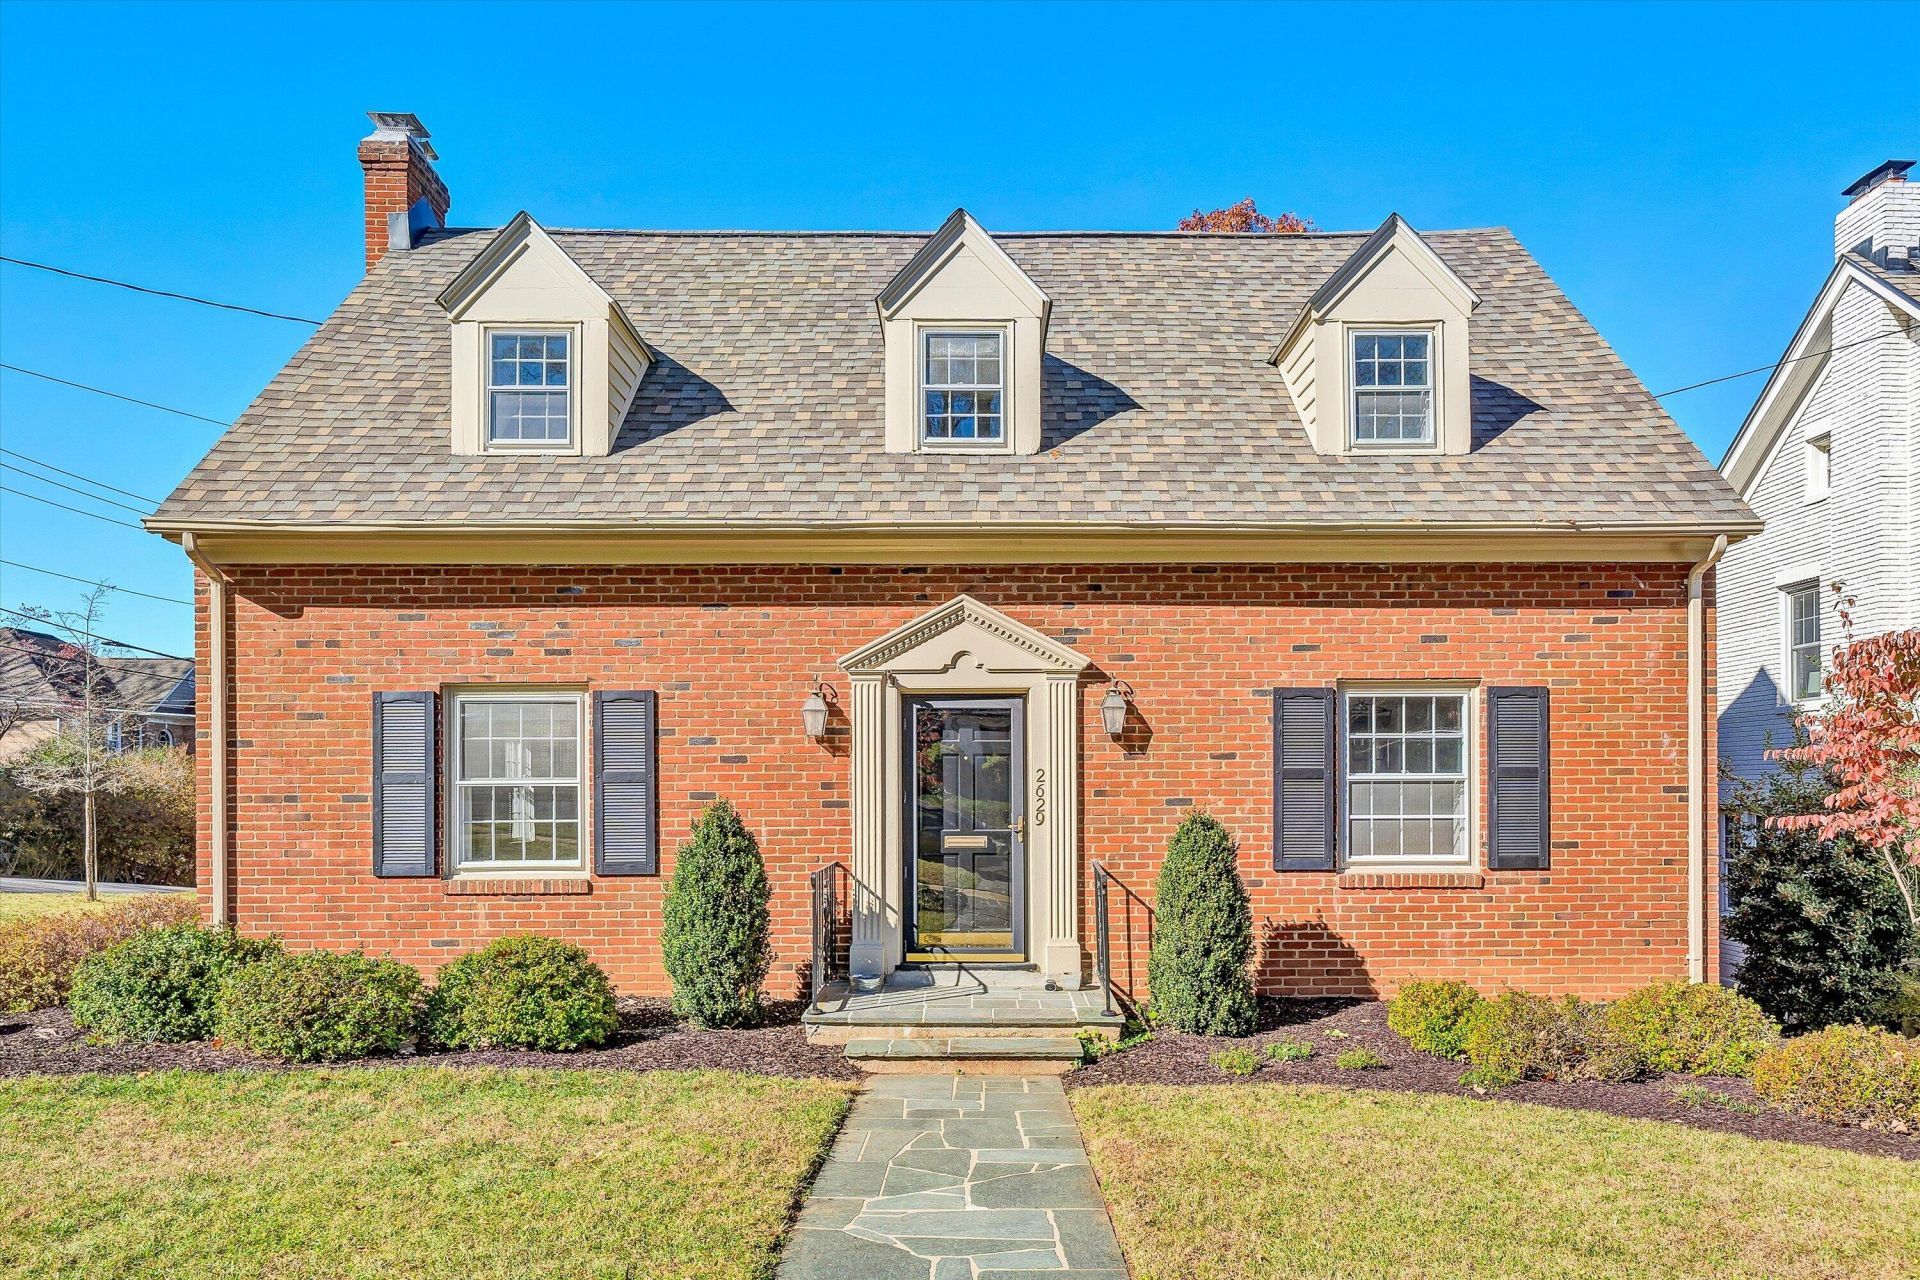
Completely renovated 4-bedroom, 2 full bath, 1 half bath home in the heart of the desirable South Roanoke neighborhood! This beautifully updated home features hardwood floors and detailed moldings throughout. On entry, enjoy a spacious family room with a masonry fireplace, dining area with wet bar, and renovated kitchen featuring granite countertops, stainless steel appliances, and quality cabinetry. A sunroom just off the kitchen opens to the rear porch overlooking the fenced backyard, complete with a patio and built-in firepit. The attached 2-car garage provides convenient access directly into the kitchen area. Upstairs, you'll find four bedrooms and two full baths, including an oversized primary suite with vaulted ceilings, two walk-in closets, and a spacious en-suite bath with walk-in tile shower. The lower level offers additional living space with a den, office, and ample storage, along with walkout access to the backyard.
Property Features
Property Type: Residential - Single Family
Basement: Yes
Cooling: Heat Pump Electric, Zoned, Ductless
Fireplaces: 1
Heating: Heat Pump Electric, Radiator Gas Heat, Ductless
Lot Size: 0.17 Acres
Taxes: $5,774
Year Built: 1950
Amenities
Bookcases
Cathedral Ceiling(s)
Ceiling Fan(s)
Storage
Walk-In Closet(s)
Wet Bar
Garden Space
Sunroom
Feature Descriptions
Appliances: Dishwasher, Disposal, Dryer, Microwave Oven (Built In), Refrigerator, Electric Range, Washer
Exterior: Brick, Fiber Cement, Wood Siding
Exterior Door(s): Wood
Fireplace Location: Family Room
Floor: Carpet, Tile, Wood
Lot: Cleared, Level
Lot Dimensions: 0.17 acre(s)
Miscellaneous Features: Cable TV, Paved Road
Porch: Rear Porch, Deck, Patio
Sewer: Public Sewer
Special View Info: City, Mountain(s)
Water: Public
Window: Storm Window(s)
Local Schools
High School: Patrick Henry
Middle School: James Madison
Elementary School: Crystal Spring
Listed By / Shown By
Listed By
Agency Name: MKB, REALTORS®
Shown By
Agency Title: Gambino Realtors
Agency Phone: 815-282-2222

Estimate Your Payment
Estimated Payment
$ 3,376.72 per month $2,720.84 Principal & Interest $481.17 Property Tax $174.71 Homeowner's Insurance
2629 Longview Ave Sw | MLS# 933354
This single family home located at 2629 Longview Ave Sw, Roanoke, VA 24014 is currently listed for sale with an asking price of $599,000. This property was built in 1950 and has 4 bedrooms and 2 full and 1 partial baths with 2847 sq. ft. Search Roanoke real estate on www.gogambino.com today.