
BEDS2
BATHS1 full 1 partial
SQUARE FEET1,133
MLS#12797939
STATUSNew
PROPERTY TYPEResidential - Townhouse
SCHOOLDistrict U46
Property Description
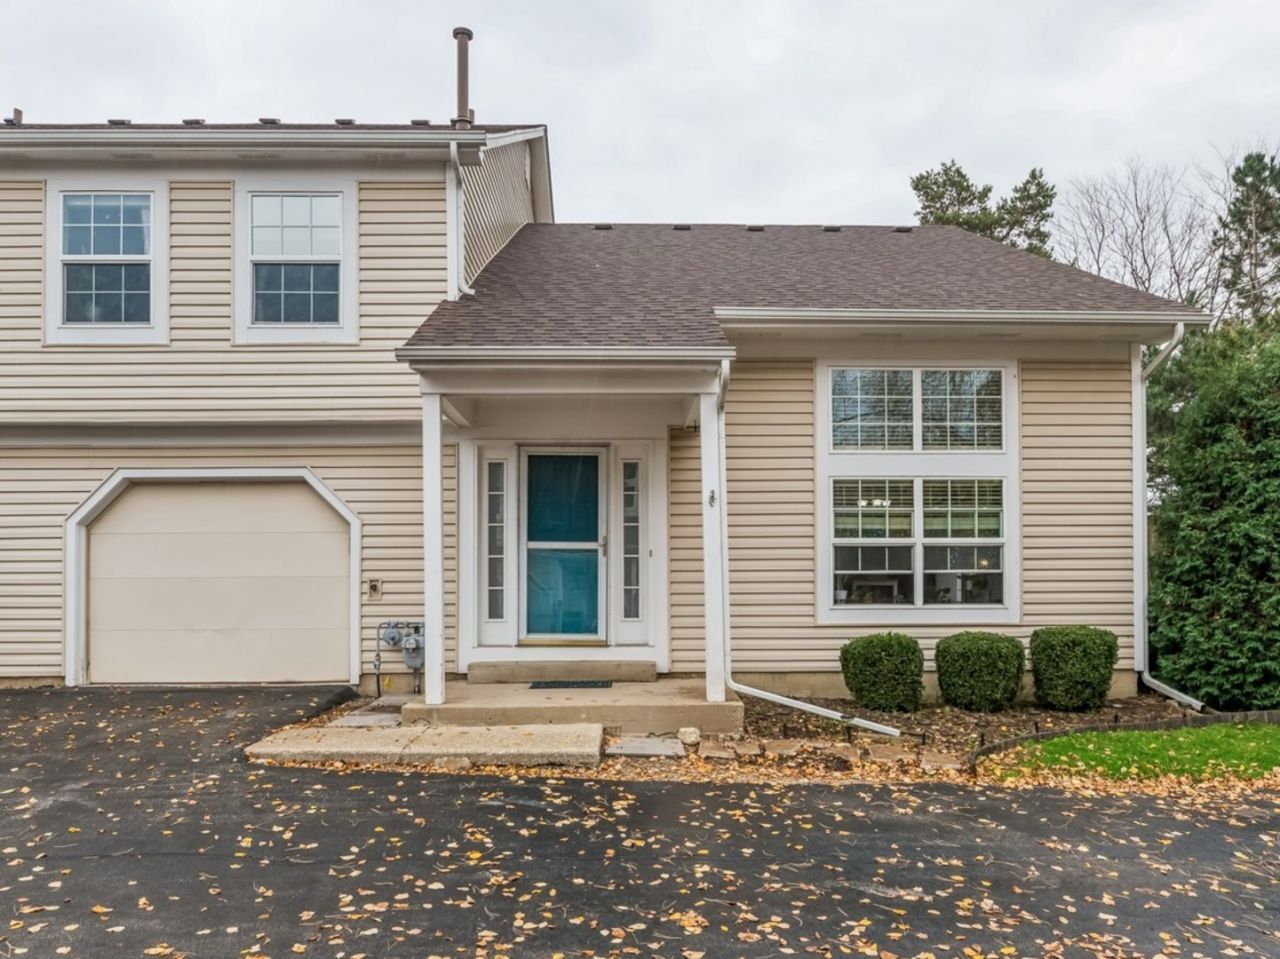
Don't miss this well-maintained 2-bedroom end-unit townhome offering a great combination of updates, natural light, and a convenient location! The bright, vaulted living room features oversized windows that fill the space with natural light and an open layout that flows seamlessly into the dining area and updated kitchen, complete with refreshed cabinets, countertops, and appliances. A sliding glass door provides easy access to your private outdoor space, perfect for relaxing or enjoying the outdoors. The main level also features a pantry, laundry area, and powder room, along with convenient access to the attached garage. Upstairs, you'll find a spacious primary suite with a walk-in closet and direct access to the full hall bathroom, along with a second bedroom just across the hall. Major updates include the roof, siding, gutters, Pella windows and sliding glass door, furnace, A/C, washer, and dryer. Enjoy low HOA dues and plenty of parking, including an attached garage, driveway space, and an additional assigned parking spot. Conveniently located near shopping, restaurants, parks, walking paths, and with easy highway access. A wonderful place to call home!
Property Features
Property Type: Residential - Townhouse
Basement: None
Cooling: Central Air
Garage: 1
Heating: Forced Air
Lot Size: 0.08 Acres
Roof Type: Asphalt
Stories: 2.0
Taxes: $5,469
Year Built: 1991
Amenities
Vaulted Ceiling(s)
Walk-In Closet(s)
Feature Descriptions
Additional rooms: No additional rooms
Additional Structures: None
Appliances: Range, Microwave, Dishwasher, Refrigerator, Washer, Dryer, Disposal, Stainless Steel Appliance(s)
Association Includes: Insurance, Exterior Maintenance, Lawn Care, Snow Removal
Dining Room: Kitchen/Dining Combo
Exterior: Vinyl Siding
HOA Fee: 226/ Monthly
Laundry: Main Level, In Unit, Laundry Closet
Lot Dimensions: 45x74
Parcel#: 06244130340000
Parking: Asphalt, Garage Door Opener, Yes, Garage Owned, Attached, Garage
Pet Allowed: Cats OK, Dogs OK
Sewer: Public Sewer
Total Rooms: 4
Township: Hanover
Water: Public
Room Sizes
Bedroom 2: 13X10
Kitchen: 19X9
Living Room: 19X12
Primary Bedroom: 16X12
Local Schools
High School: Streamwood High School
Middle School: Canton Middle School
Elementary School: Ridge Circle Elementary School
School District: District U46
Listed By / Shown By
Listed By
Agency Name: Baird & Warner
Agency Phone: 630-469-1855
Shown By
Agency Title: Gambino Realtors
Agency Phone: 815-282-2222

Estimate Your Payment
Estimated Payment
$ 1,785.09 per month $1,249.14 Principal & Interest $455.75 Property Tax $80.21 Homeowner's Insurance
263 Acorn Drive | MLS# 12797939
This townhouse located at 263 Acorn Drive, Streamwood, IL 60107 is currently listed for sale with an asking price of $275,000. This property was built in 1991 and has 2 bedrooms and 1 full and 1 partial baths with 1133 sq. ft. Acorn Drive is located within the District U46 school district. Search Streamwood real estate on www.gogambino.com today.