
BEDS3
BATHS2 full 1 partial
SQUARE FEET2,087
MLS#12655703
STATUSNew
PROPERTY TYPERental - Townhouse
SUBDIVISIONAspen Pointe
SCHOOLDistrict 128
Property Description
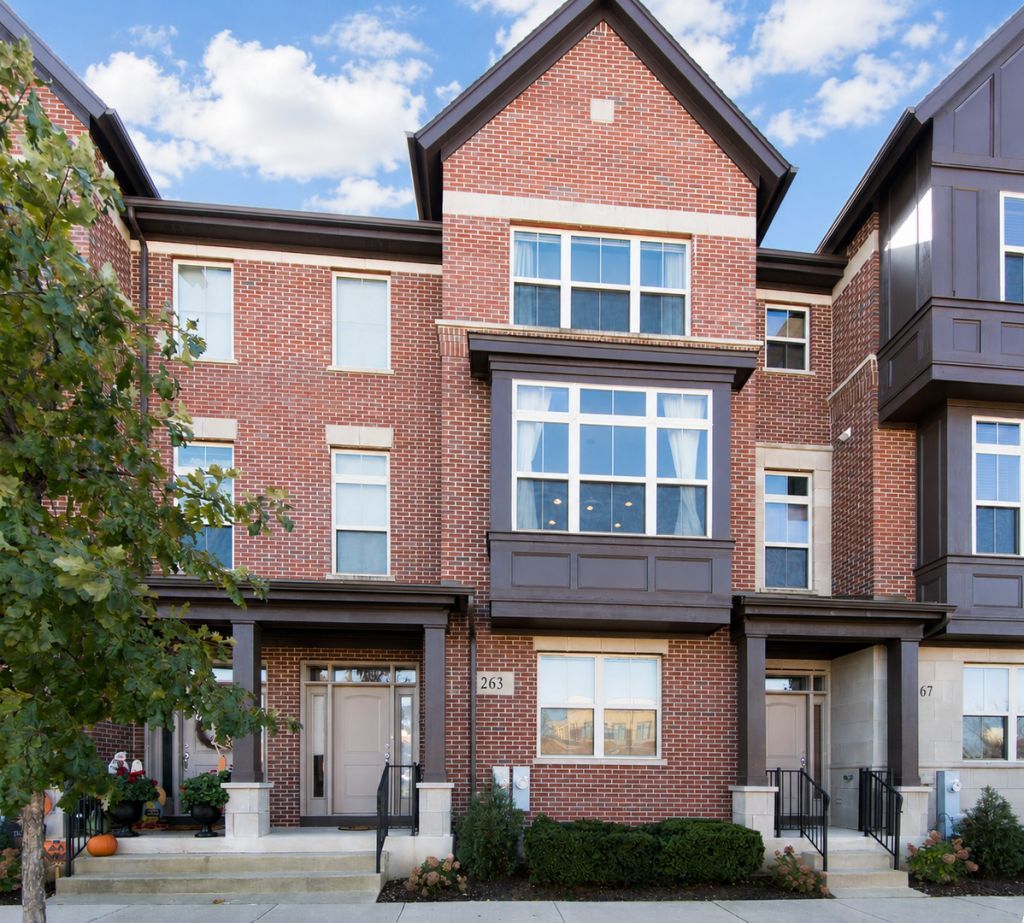
Beautiful townhome in popular Aspen Pointe subdivision! Enjoy the sun-filled spacious living/great room with sliders opening to the balcony. Formal dining room with breakfast bar overhang. Gorgeous kitchen boasts cherry-stained cabinetry, recessed lighting, gleaming granite counters, designer 12 tile flooring, stainless steel appliances and a work island with a second sink & pendant lighting. Master suite features a large walk-in closet with ELFA organizer system & deluxe bath with soaker tub, separate shower & double vanity. Two sunny secondary bedrooms share the hallway bath. Lower level offers extra space for office/playroom and in-unit laundry. 2-car attached garage. Great location! You have just about everything right outside your door - schools, library, parks, shops, restaurants, entertainment and easy access to major roads.
Property Features
Property Type: Rental - Townhouse
Basement: None
Cooling: Central Air
Garage: 2
Heating: Natural Gas, Forced Air
Lot Size: COMMON AREA
Roof Type: Asphalt
Stories: 3.0
Year Built: 2008
Feature Descriptions
Additional rooms: Office, Walk In Closet
Appliances: Range, Microwave, Dishwasher, Refrigerator, Washer, Dryer, Disposal
Bath Features: Separate Shower, Double Sink, Soaking Tub
Exterior: Brick
Laundry: Washer Hookup, In Unit
Lot: Common Grounds
Lot Dimensions: COMMON AREA
Parking: Asphalt, Garage Door Opener, Yes, Garage Owned, Attached, Garage
Pet Allowed: Cats OK, Deposit Required, Dogs OK
Rent Includes: Exterior Maintenance, Lawn Care, Snow Removal
Sewer: Public Sewer
Total Rooms: 7
Township: Vernon
Water: Lake Michigan
Room Sizes
Office: 13X11
Walk In Closet: 8X7
Bedroom 2: 13X10
Bedroom 3: 12X10
Dining Room: 13X9
Kitchen: 15X8
Living Room: 20X17
Primary Bedroom: 13X13
Local Schools
School District: District 128
Listed By / Shown By
Listed By
Agency Name: Four Seasons Homes LLC
Agency Phone: 224-513-9118
Shown By
Agency Title: Gambino Realtors
Agency Phone: 815-282-2222

263 Aspen Pointe Road | MLS# 12655703
This property located at 263 Aspen Pointe Road , Vernon Hills, IL 60061 is currently listed for rent with an asking price of $3,300 / Monthly. Aspen Pointe Road is located within the District 128 school district. Search Vernon Hills real estate on www.gogambino.com today.