
BEDS2
BATHS2 full
SQUARE FEET1,200
MLS#12771840
STATUSNew
PROPERTY TYPEResidential - Condominium
SUBDIVISIONWillow Creek
SCHOOLDistrict 211
Property Description
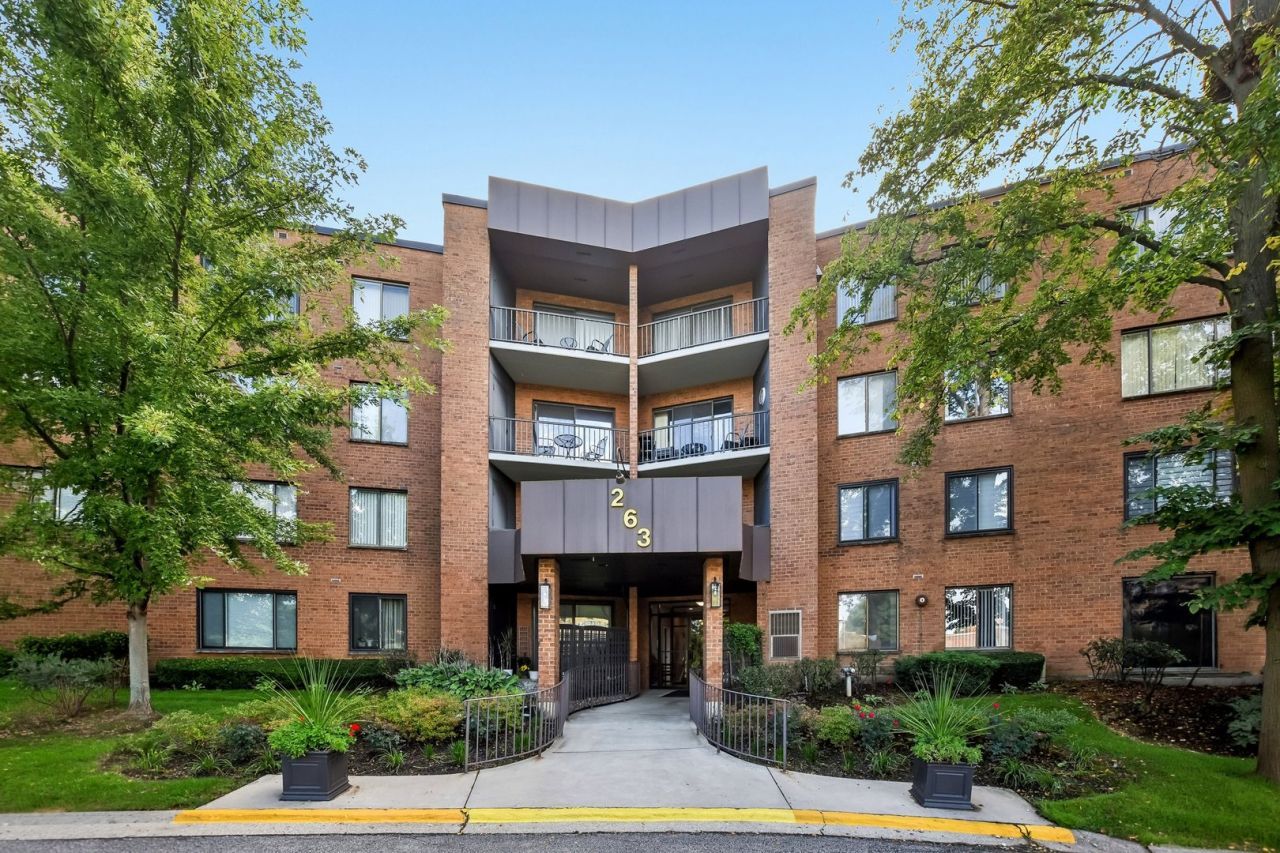
Very beautiful, move in ready, corner-unit condo 2 bedrooms, 2 full bathrooms, and plenty of closet space throughout. Enjoy a bright, comfortable layout with several recent updates, including a beautifully remodeled kitchen completed in 2025, updated bathrooms 4 years ago, and all windows replaced in 2019. Ideally situated near the scenic Twin Lakes Golf Course, this home offers a wonderful combination of comfort and convenience. Enjoy easy access to the Arlington Heights Metra station, Route 53, major tollways, shopping, dining, and everyday amenities. Garage space #52, storage locker #312 located on the same floor near the elevator lobby. A fantastic opportunity to enjoy low-maintenance living in a highly convenient location!
Property Features
Property Type: Residential - Condominium
Basement: None
Cooling: Central Air
Garage: 1
Heating: Natural Gas
Lot Size: Common
Stories: 4.0
Taxes: $3,445
Year Built: 1971
Amenities
Elevator
Storage
Feature Descriptions
Additional rooms: No additional rooms
Appliances: Range, Microwave, Dishwasher, Refrigerator, Disposal, Stainless Steel Appliance(s)
Association Amenities: Bike Room/Bike Trails, Coin Laundry, Elevator in Residence, Storage, Park, Party Room, Pool
Association Includes: Heat, Water, Gas, Parking, Insurance, Clubhouse, Exercise Facilities, Pool, Exterior Maintenance, Lawn Care, Scavenger, Snow Removal
Dining Room: Combined w/ LivRm
Exterior: Brick
HOA Fee: 485/ Monthly
Laundry: Common Area, Multiple Locations
Lot: Common Grounds, Corner Lot
Lot Dimensions: Common
Parcel#: 02241050201070
Parking: Concrete, Heated Garage, Yes, Garage Owned, Attached, Garage
Sewer: Public Sewer
Total Rooms: 5
Township: Palatine
Water: Lake Michigan
Room Sizes
Bedroom 2: 15X12
Dining Room: 11X9
Kitchen: 13X8
Living Room: 19X13
Primary Bedroom: 18X12
Local Schools
School District: District 211
Listed By / Shown By
Listed By
Agency Name: Exit Realty Redefined
Agency Phone: 773-250-7410
Shown By
Agency Title: Gambino Realtors
Agency Phone: 815-282-2222

Estimate Your Payment
Estimated Payment
$ 1,495.58 per month $1,135.58 Principal & Interest $287.08 Property Tax $72.92 Homeowner's Insurance
263 S Clubhouse Drive , Unit 312 | MLS# 12771840
This condo located at 263 S Clubhouse Drive , Unit 312, Palatine, IL 60074 is currently listed for sale with an asking price of $250,000. This property was built in 1971 and has 2 bedrooms and 2 full baths with 1200 sq. ft. S Clubhouse Drive , Unit 312 is located in the Willow Creek subdivision within the District 211 school district. Search Willow Creek real estate on www.gogambino.com today.