
BEDS3
BATHS2 full
SQUARE FEET2,274
MLS#12699655
STATUSActive
PROPERTY TYPEResidential - Condominium
SUBDIVISIONShadow Creek
SCHOOLDistrict 128
Property Description
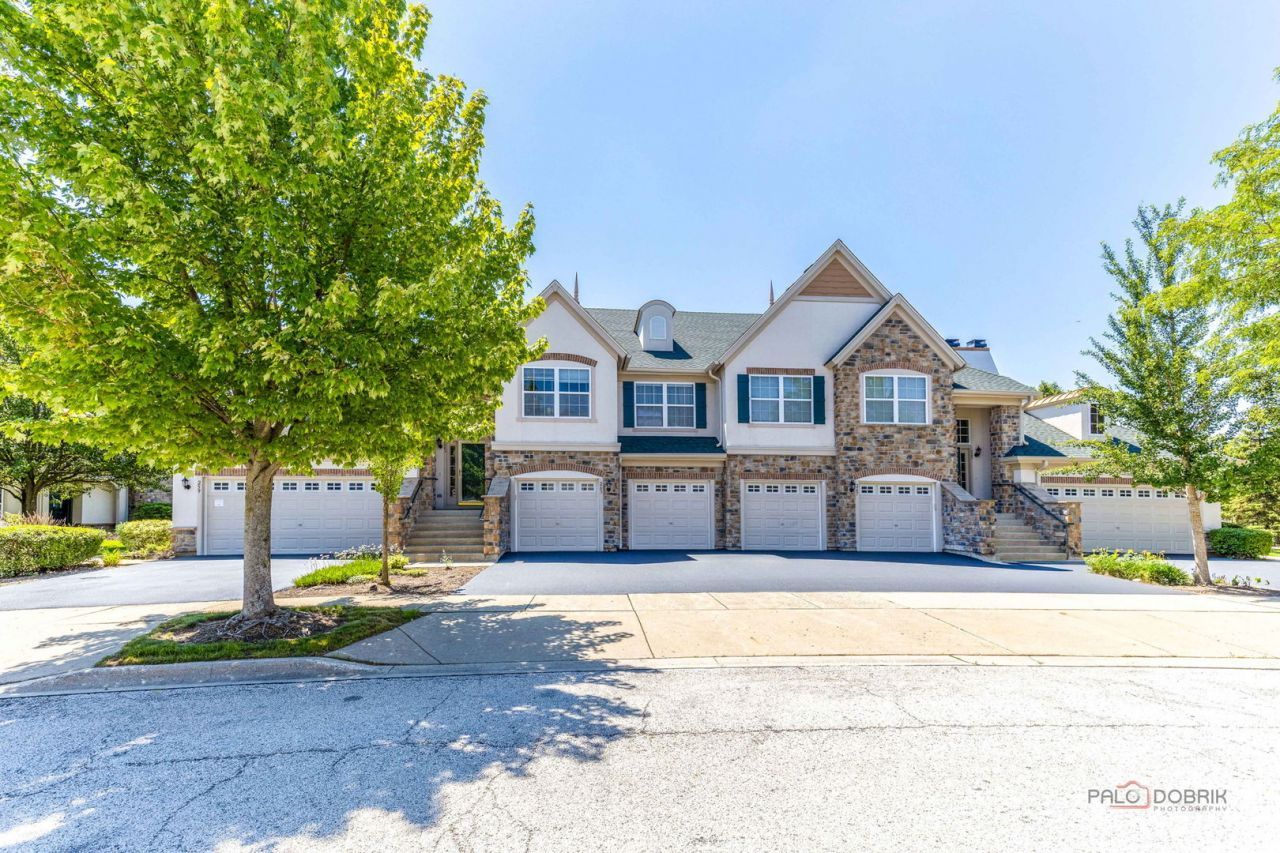
SPACIOUS UPPER FLOOR HOME WITH 3 BEDROOMS, VOLUME CEILINGS IN GREAT ROOM & DINING ROOM, EAT IN KITCHEN W/ACCESS TO PRIVATE BALCONY. MASTER BEDROOM FEATURES HIS AND HERS WALK-IN CLOSETS, DOUBLE VANITY SOAKING TUB & SEPARATE SHOWER. HOME WAS UPDATED IN 2020: HARDWOOD FLOORS THROUGHOUT, THE STAIRCASES WERE COMPLETELY REDESIGNED USING HARDWOOD FLOORING, WITH MATCHING HANDRAILS THAT GIVE IT A REALLY ELEGANT LOOK. THE ENTIRE HOUSE WAS FRESHLY PAINTED.THE KITCHEN WAS EXPANDED WITH NEW GRANITE COUNTERTOPS AND A BEAUTIFUL MATCHING BACKSPLASH. ALL KITCHEN AND LAUNDRY APPLIANCES WERE UPGRADED TO MATCHING HIGH END MODELS FROM ONE BRAND. REPLACED ALL THE TOILETS THROUGHOUT WITH NEW MODERN ONES.THE HOME FEATURES BEAUTIFUL CRYSTAL CHANDELIERS THROUGHOUT. PERFECT VERNON HILLS SCHOOLS. DESIRABLE GREGG'S LANDING COMMUNITY SURROUNDED BY A VARIETY OF RESTAURANTS, SHOPS EVERYTHING YOU NEED IS AT YOUR DOORSTEP. EXCEPTIONAL VERNON HILLS LOCATION.
Property Features
Property Type: Residential - Condominium
Basement: None
Cooling: Central Air
Garage: 2
Heating: Natural Gas, Forced Air
Lot Size: COMMON
Stories: 1.0
Taxes: $10,409
Year Built: 2003
Amenities
Walk-In Closet(s)
High Ceilings
Open Floorplan
Granite Counters
Feature Descriptions
Additional rooms: No additional rooms
Appliances: Range, Microwave, Dishwasher, Refrigerator, Washer, Dryer, Disposal
Association Includes: Insurance, Exterior Maintenance, Lawn Care, Scavenger, Snow Removal
Exterior: Cedar, Stone, Other
HOA Fee: 436/ Monthly
Laundry: In Unit
Lot Dimensions: COMMON
Master Association Fee: 390/ Yearly
Parcel#: 11292011160000
Parking: Asphalt, Yes, Attached, Garage
Pet Allowed: Cats OK, Dogs OK
Sewer: Public Sewer
Total Rooms: 6
Township: Libertyville
Water: Public
Room Sizes
Bedroom 2: 13X11
Bedroom 3: 15X10
Dining Room: 15X12
Kitchen: 16X14
Laundry: 11X6
Living Room: 26X18
Primary Bedroom: 20X15
Local Schools
School District: District 128
Listed By / Shown By
Listed By
Agency Name: Mila Tsarfis Real Estate
Agency Phone: 847-612-1100
Shown By
Agency Title: Gambino Realtors
Agency Phone: 815-282-2222

Estimate Your Payment
Estimated Payment
$ 3,477.77 per month $2,452.85 Principal & Interest $867.42 Property Tax $157.50 Homeowner's Insurance
263 Shadow Creek Circle, Unit 263 | MLS# 12699655
This condo located at 263 Shadow Creek Circle, Unit 263, Vernon Hills, IL 60061 is currently listed for sale with an asking price of $540,000. This property was built in 2003 and has 3 bedrooms and 2 full baths with 2274 sq. ft. Shadow Creek Circle, Unit 263 is located in the Shadow Creek subdivision within the District 128 school district. Search Shadow Creek real estate on www.gogambino.com today.