
BEDS4
BATHS3 full 1 partial
SQUARE FEET3,245
MLS#12798297
STATUSNew
PROPERTY TYPERental - Single Family
SUBDIVISIONGrande Park
SCHOOLDistrict 202
Property Description
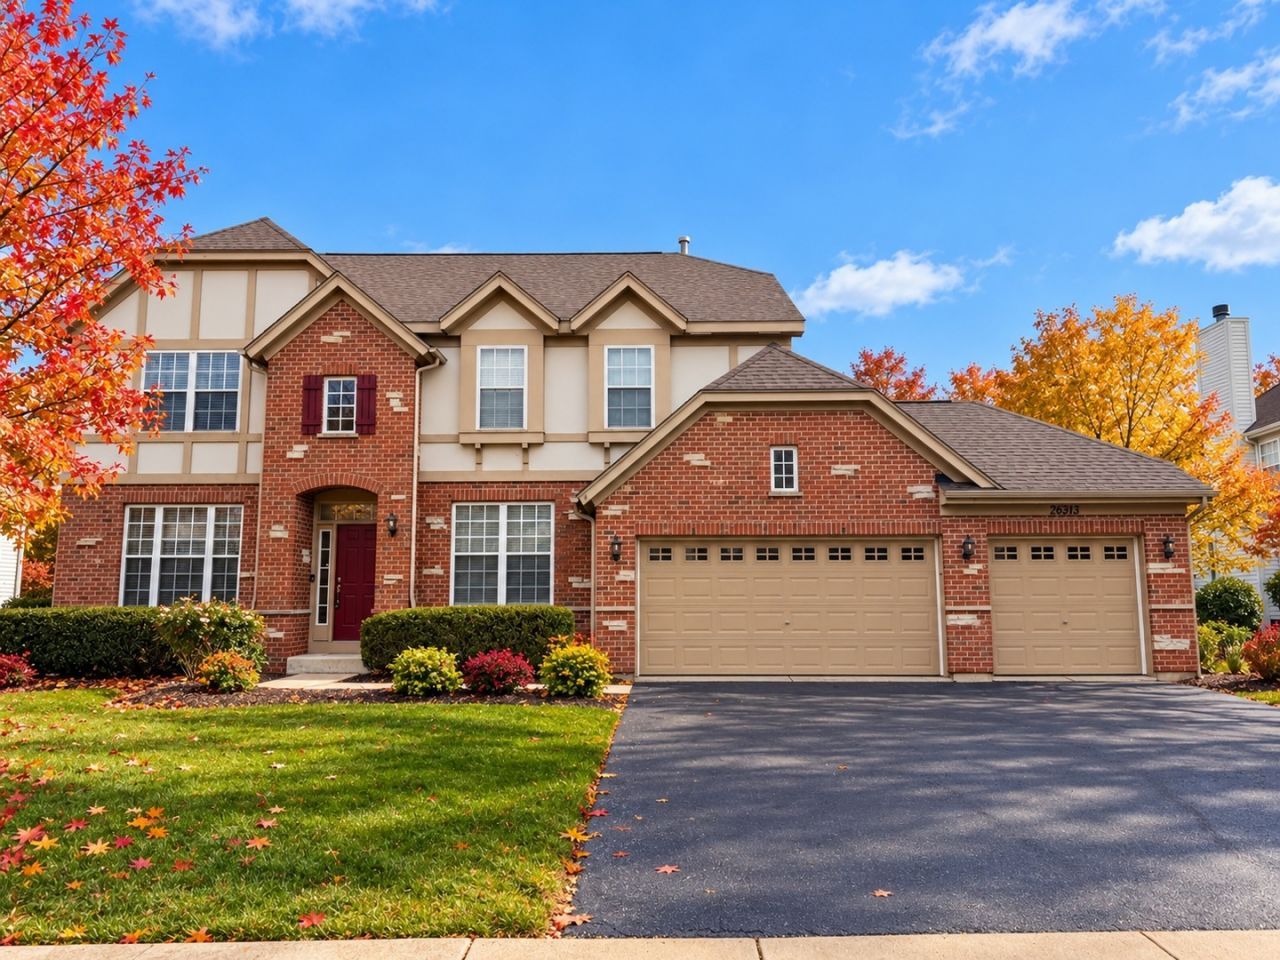
For lease! This amazing home in the Grande Park subdivision features 4 bedrooms and 3 1/2 bathrooms, spanning 3,245 square feet. The exterior is a beautiful combination of brick and stone. Inside, you'll find a huge eat-in kitchen with a center island, granite counters, stainless steel appliances, freshly refinished hardwood floors, 42 cherry cabinets, a planning desk, a butler's pantry, and a walk-in pantry. The two-story family room boasts a brick gas fireplace and surround sound. There's also a first-floor office/den. The master bedroom offers a cathedral ceiling and a luxury spa-like bath, while a guest bedroom includes an ensuite bathroom. The second floor has 3 full bathrooms. Additionally, there's a deep pour unfinished English basement and a three-car garage. Outside, you can enjoy the wood deck. The community amenities are impressive, featuring 3 pools, tennis courts, basketball, volleyball, and 4 playgrounds. The home is available for a 12-month minimum lease within the Plainfield School District #202, including Plainfield North High School. Sorry, no pets. Don't miss this one!
Property Features
Property Type: Rental - Single Family
Basement: Yes
Basement: Unfinished, Full, Daylight
Cooling: Central Air
Fireplaces: 1
Garage: 3
Heating: Gas, Forced Air
Lot Size: 0.26 Acres
Roof Type: Asphalt
Year Built: 2004
Feature Descriptions
Additional rooms: Breakfast Room, Office
Appliances: Range, Microwave, Dishwasher, Refrigerator, Washer, Dryer, Disposal, Humidifier
Association Amenities: Park, Pool, Tennis Court(s)
Bath Features: Separate Shower, Double Sink
Dining Room: Separate
Exterior: Brick, Stone
Fireplace: Gas Log
Fireplace Location(s): Family Room
Laundry: Main Level, In Unit
Lot Dimensions: 90X128
Other Equipment: TV-Cable, CO Detectors, Ceiling Fan(s), Sump Pump
Parking: Asphalt, Garage Door Opener, Yes, Attached, Garage
Rent Includes: None
Sewer: Public Sewer
Total Rooms: 10
Township: Wheatland
Water: Lake Michigan
Room Sizes
Breakfast Room: 11X14
Office: 11X14
Bedroom 2: 11X14
Bedroom 3: 11X14
Bedroom 4: 13X14
Dining Room: 11X15
Family Room: 19X16
Kitchen: 11X14
Living Room: 11X17
Primary Bedroom: 13X17
Local Schools
High School: Plainfield North High School
Middle School: Ira Jones Middle School
Elementary School: Walkers Grove Elementary School
School District: District 202
Listed By / Shown By
Listed By
Agency Name: RE/MAX Action
Agency Phone: 630-968-2600
Shown By
Agency Title: Gambino Realtors
Agency Phone: 815-282-2222

26313 Whispering Woods Circle | MLS# 12798297
This property located at 26313 Whispering Woods Circle , Plainfield, IL 60585 is currently listed for rent with an asking price of $3,950 / Monthly. Whispering Woods Circle is located within the District 202 school district. Search Plainfield real estate on www.gogambino.com today.