
BEDS3
BATHS3 full 1 partial
SQUARE FEET2,316
MLS#12783324
STATUSActive
PROPERTY TYPEResidential - Single Family
SUBDIVISIONWilsons
SCHOOLDistrict 124
Property Description
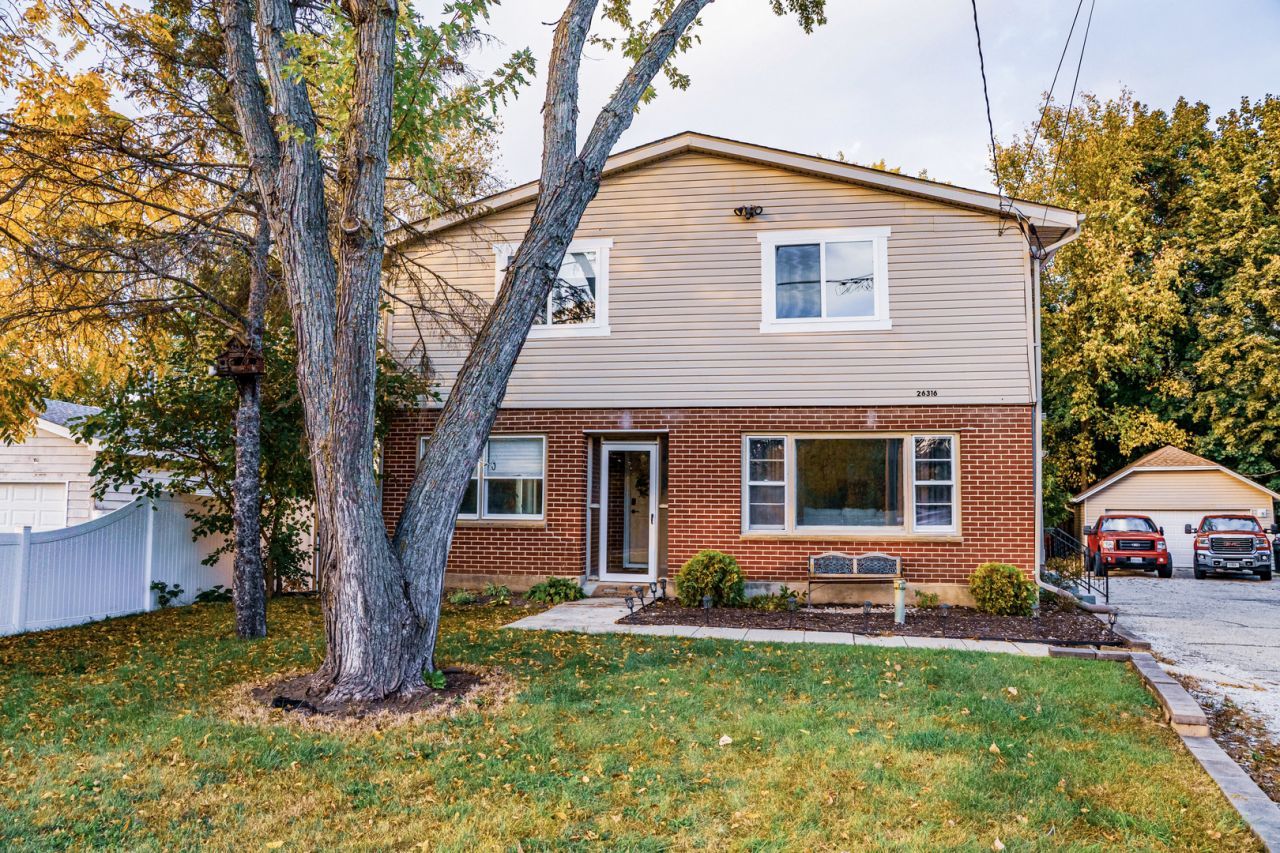
Discover a thoughtfully remodeled Ingleside home with an open main-level layout and a redesigned upper level. The first floor offers a welcoming flow between living, dining, and kitchen areas, complemented by a wood-burning fireplace. The kitchen was remodeled in 2022, and flooring was replaced that same year. Upstairs, the reconfigured layout features three bedrooms and two full bathrooms. The primary bedroom includes a private bathroom with a spa-inspired feel. The finished basement extends the living space with a recreation area, an office, and a half bathroom. Additional features include storage space, a rear deck built in 2024, and a detached 2 car garage. With its updated layout and flexible spaces across multiple levels, this home offers plenty to explore. Schedule your showing today!
Property Features
Property Type: Residential - Single Family
Basement: Yes
Basement: Finished, Full
Cooling: Central Air
Fireplaces: 1
Garage: 2
Heating: Gas, Forced Air
Home Style: Traditional
Lot Size: 0.19 Acres
Roof Type: Asphalt
Taxes: $5,181
Year Built: 1952
Amenities
Cathedral Ceiling(s)
1st Floor Bedroom
Feature Descriptions
Additional rooms: Office
Appliances: Range, Microwave, Dishwasher, Refrigerator, Washer, Dryer, Disposal
Association Includes: None
Dining Room: Combined w/ LivRm
Exterior: Vinyl Siding, Brick
Fireplace: Wood Burning
Fireplace Location(s): Living Room
Laundry: Gas Dryer Hookup
Lot: Wooded
Lot Dimensions: 75 X 115 X 60 X 120
Other Equipment: Water-Softener Owned, CO Detectors, Ceiling Fan(s)
Parcel#: 05142090470000
Parking: Asphalt, Garage Door Opener, Yes, Garage Owned, Detached, Garage
Sewer: Public Sewer
Total Rooms: 8
Township: Grant
Water: Well
Room Sizes
Office: 11X7
Bedroom 2: 16X15
Bedroom 3: 14X8
Dining Room: COMBO
Family Room: 18X17
Kitchen: 19X10
Laundry: 16X7
Living Room: 17X17
Primary Bedroom: 15X15
Local Schools
High School: Grant Community High School
Middle School: Gavin South Junior High School
Elementary School: Gavin Central School
School District: District 124
Listed By / Shown By
Listed By
Agency Name: Keller Williams North Shore West
Agency Phone: 847-383-6600
Shown By
Agency Title: Gambino Realtors
Agency Phone: 815-282-2222

Estimate Your Payment
Estimated Payment
$ 2,316.98 per month $1,771.48 Principal & Interest $431.75 Property Tax $113.75 Homeowner's Insurance
26316 W Rollins Road | MLS# 12783324
This single family home located at 26316 W Rollins Road, Ingleside, IL 60041 is currently listed for sale with an asking price of $389,995. This property was built in 1952 and has 3 bedrooms and 3 full and 1 partial baths with 2316 sq. ft. W Rollins Road is located in the Wilsons subdivision within the District 124 school district. Search Wilsons real estate on www.gogambino.com today.