
BEDS4
BATHS2 full
SQUARE FEET1,850
MLS#12711088
STATUSNew
PROPERTY TYPEResidential - Single Family
SCHOOLDistrict 299
Property Description
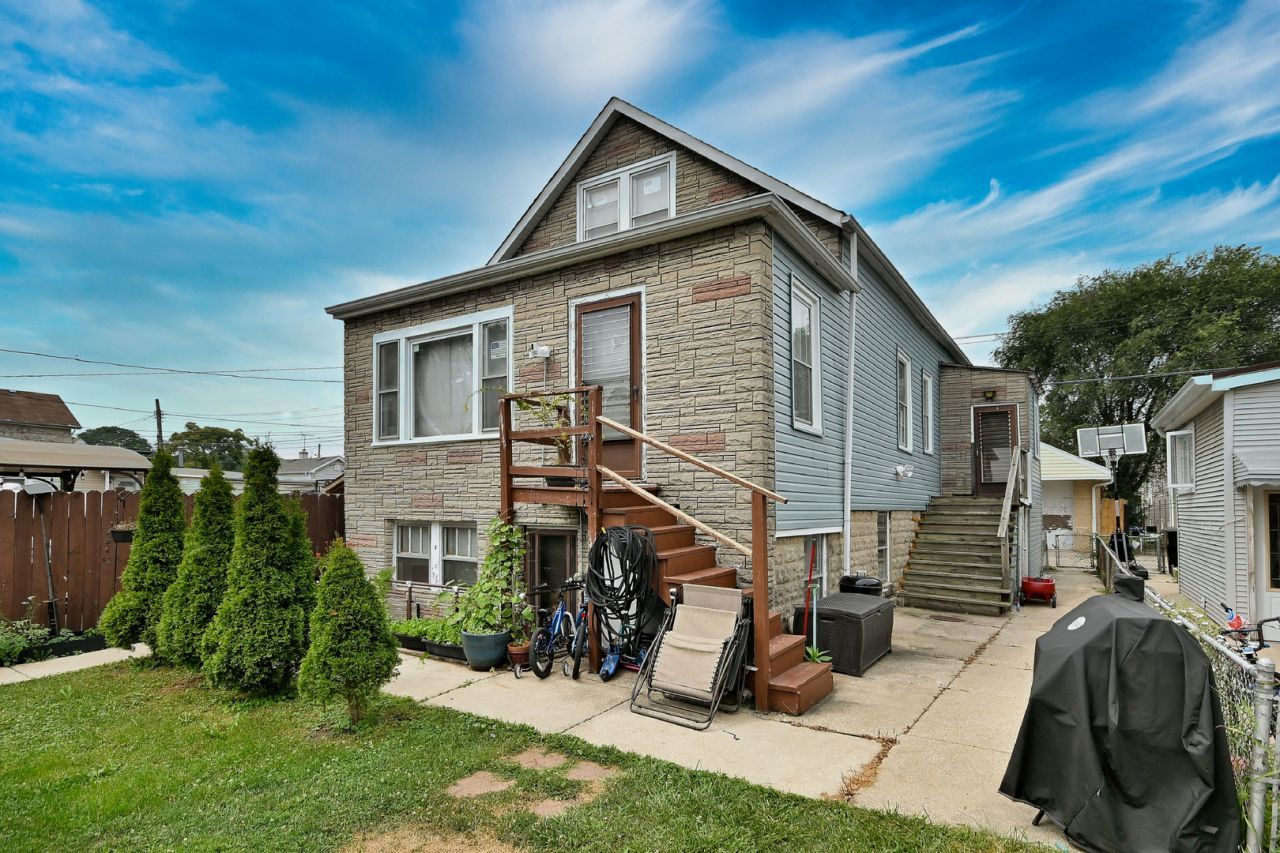
Affordable well kept property with many upgrades in belmont cragin. Property offers plenty of space with its large eat in kitchen w/ table space ,plenty of cabinets and s.s appliances. Large living room, 1 bedroom on main level and full bath that has been updated. Floors have been redone on all levels. Attic is well sized and finished with 2 bedrooms. Basement is fully finished with a full bathroom 1 bedroom, living room and summer kitchen with large space for dining table. 2 entrances. Good ceiling height and dark Grey ceramic floors tru out. Tool room and utility room combo and there is a washer dryer hook up. Upgrades include newer flooring, appliances, siding , chimney and upgraded 100amp electric service, shed and privacy fence as well as cement/paved outside area all done between 5 and 8 years ago. Roof is approximately 15 years old with architectural shingles. The back yard has a professionally built shed, valued at 6k a large cement area and a beautiful large yard with 6ft privacy fence. The home sits 6 feet away from the alley, plenty of space.
Property Features
Property Type: Residential - Single Family
Basement: Finished, Walk-Out Access
Basement: Yes
Cooling: Window Unit(s)
Heating: Steam, Radiator(s)
Lot Size: 0.09 Acres
Roof Type: Asphalt
Taxes: $4,421
Year Built: 1918
Feature Descriptions
Additional rooms: Den, Kitchen
Appliances: Range, Refrigerator
Association Includes: None
Exterior: Aluminum Siding, Stone
Lot Dimensions: 124X33
Parcel#: 13293120190000
Sewer: Public Sewer
Total Rooms: 9
Township: Jefferson
Water: Public
Room Sizes
Den: 8X7
Kitchen- 2nd: 14X10
Kitchen- 2nd: 16X10
Bedroom 2: 14X17
Bedroom 3: 14X16
Bedroom 4: 9X10
Family Room: 14X9
Kitchen: 19X13
Laundry: 10X9
Living Room: 22X11
Primary Bedroom: 8X11
Local Schools
School District: District 299
Listed By / Shown By
Listed By
Agency Name: RE/MAX City
Agency Phone: 773-775-0600
Shown By
Agency Title: Gambino Realtors
Agency Phone: 815-282-2222

Estimate Your Payment
Estimated Payment
$ 1,987.80 per month $1,521.67 Principal & Interest $368.42 Property Tax $97.71 Homeowner's Insurance
2632 N Moody Avenue | MLS# 12711088
This single family home located at 2632 N Moody Avenue , Chicago, IL 60639 is currently listed for sale with an asking price of $335,000. This property was built in 1918 and has 4 bedrooms and 2 full baths with 1850 sq. ft. N Moody Avenue is located within the District 299 school district. Search Chicago real estate on www.gogambino.com today.