
BEDS4
BATHS3 full 1 partial
SQUARE FEET2,200
MLS#12701363
STATUSNew
PROPERTY TYPERental - Single Family
SCHOOLDistrict 202
Property Description
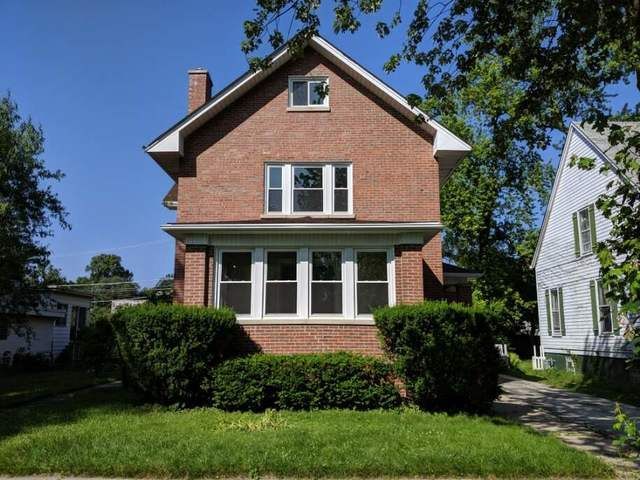
Get ready to be impressed by this peaceful urban oasis on quiet tree lined street of Evanston, perfectly located near Lake Michigan and Northwestern University, centered between downtown Wilmette and Central Street, full of Cafe shops, restaurants, galleries and boutiques. Walking distance to Whole Foods. Prestigious school district. All brick 3 story beauty, totally redone with 4 bedrooms 3 and a half baths full finished basement with ton of room to play or entertain, main level welcomes you with beautiful hardwood floors that continues throughout the house, relaxing living room with wood burning fireplace and gorgeous glass French door leading to sun room filed with light. Elegant custom kitchen opened to formal dining room, kitchen with SS appl, quartz counter top and breakfast bar. Stunning staircase will take you to 2nd floor with 3 good size bedrooms, 2 full bathrooms including huge master suite few more steps up and you'll find another good size bedroom with its own bathroom. ONE YEAR LEASE --- AVAILABLE 7/10/26
Property Features
Property Type: Rental - Single Family
Basement: Finished, Full
Basement: Yes
Cooling: Central Air
Fireplaces: 1
Garage: 1
Heating: Forced Air
Lot Size: 59X112X45X108
Roof Type: Asphalt
Year Built: 1922
Feature Descriptions
Additional rooms: Play Room, Heated Sun Room, Family Room, Storage
Appliances: Range, Microwave, Dishwasher, Refrigerator, Washer, Dryer, Disposal
Bath Features: Double Sink, Soaking Tub
Dining Room: Separate
Exterior: Brick
Fireplace: Wood Burning
Fireplace Location(s): Living Room
Lot Dimensions: 59X112X45X108
Parking: Asphalt, Yes, Garage Owned, Detached, Driveway, Owned, Garage
Pet Allowed: Deposit Required
Rent Includes: Parking
Sewer: Public Sewer
Total Rooms: 11
Township: Evanston
Water: Public
Room Sizes
Play Room: 13X17
Heated Sun Room: 14X9
Family Room - Down: 22X13
Storage: 10X17
Bedroom 2: 14X12
Bedroom 3: 13X12
Bedroom 4: 13X12
Dining Room: 13X13
Family Room: 14X22
Kitchen: 13X13
Laundry: 13X11
Living Room: 22X14
Primary Bedroom: 19X13
Local Schools
High School: Evanston Twp High School
Middle School: Haven Middle School
Elementary School: Kingsley Elementary School
School District: District 202
Listed By / Shown By
Listed By
Agency Name: Wilmette Real Estate & Management Company LLC
Agency Phone: 847-256-7740
Shown By
Agency Title: Gambino Realtors
Agency Phone: 815-282-2222

2635 Prairie Avenue | MLS# 12701363
This property located at 2635 Prairie Avenue , Evanston, IL 60201 is currently listed for rent with an asking price of $6,200 / Monthly. Prairie Avenue is located within the District 202 school district. Search Evanston real estate on www.gogambino.com today.