
BEDS3
BATHS2 full 1 partial
SQUARE FEET1,234
MLS#12809300
STATUSNew
PROPERTY TYPEResidential - Single Family
SUBDIVISIONDouglas Nursery
SCHOOLDistrict 60
Property Description
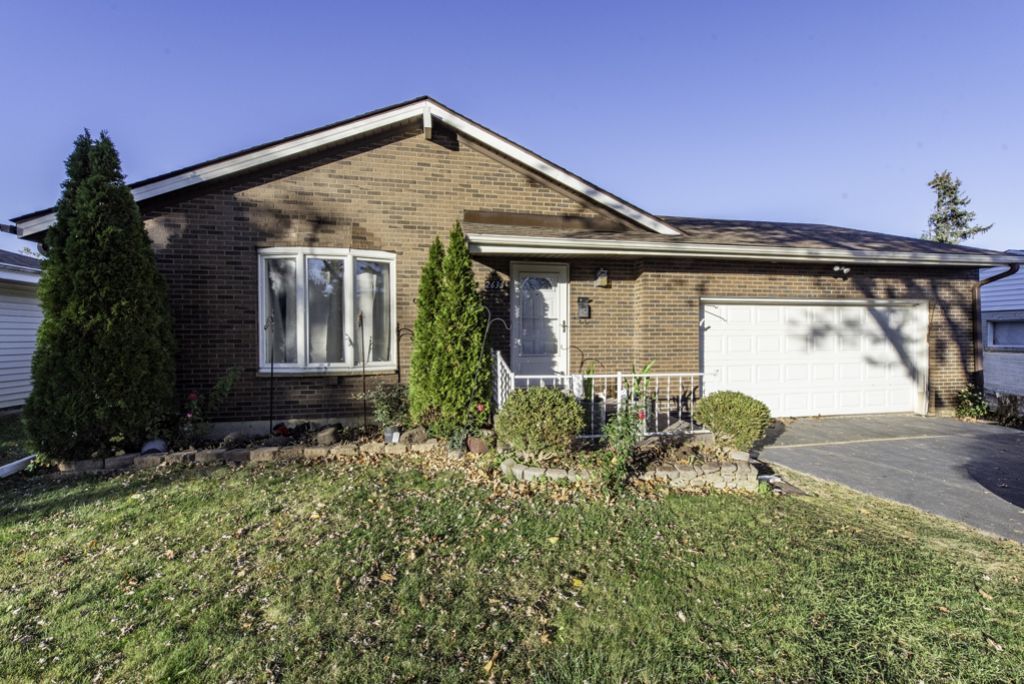
Welcome to this well-maintained ranch home in an established neighborhood, offering easy one-level living close to public transportation, shopping, supermarkets, and daily conveniences. The main level features a bright living room, a formal dining room, and a generous kitchen with abundant counter space. A sun-filled sunroom, framed by windows, opens directly to the backyard. The home includes three bedrooms, including a primary bedroom with a private full bath, plus an additional full bath. The basement adds a large family room ideal for relaxing and movie nights as well as a complete entertainment room with a wet bar and a half bath for convenance and ample storage space. Outside, a spacious paver patio provides the perfect setting for summer gatherings and outdoor dining. Offering single-level living, versatile entertaining spaces, and a convenient location, this home is a wonderful opportunity. Schedule your showing today!
Property Features
Property Type: Residential - Single Family
Basement: Yes
Basement: Partially Finished, Full
Cooling: Central Air
Fireplaces: 1
Garage: 2
Heating: Forced Air
Home Style: Ranch
Lot Size: 0.16 Acres
Roof Type: Asphalt
Taxes: $6,037
Year Built: 1976
Amenities
Wet Bar
1st Floor Full Bath
Feature Descriptions
Additional rooms: Sun Room, Family Room
Appliances: Range, Microwave, Dishwasher, Refrigerator, Bar Fridge, Washer, Dryer
Association Includes: None
Exterior: Vinyl Siding, Brick
Fireplace: Wood Burning
Fireplace Location(s): Basement
Laundry: Gas Dryer Hookup, Sink
Lot Dimensions: 60 x 20
Other Equipment: CO Detectors, Ceiling Fan(s), Sump Pump, Water Heater-Gas
Parcel#: 08192100230000
Parking: Asphalt, Garage Door Opener, Yes, Garage Owned, Attached, Garage
Sewer: Public Sewer
Total Rooms: 8
Township: Waukegan
Water: Public
Room Sizes
Sun Room: 16X9
Bar/Entertainment: 10X8
Family Room - Down: 21X11
Bedroom 2: 13X10
Bedroom 3: 10X10
Dining Room: 14X14
Family Room: 23X13
Kitchen: 13X12
Laundry: 11X11
Living Room: 22X12
Primary Bedroom: 14X12
Local Schools
School District: District 60
Listed By / Shown By
Listed By
Agency Name: Century 21 Circle
Agency Phone: 847-336-7333
Shown By
Agency Title: Gambino Realtors
Agency Phone: 815-282-2222

Estimate Your Payment
Estimated Payment
$ 2,097.81 per month $1,498.51 Principal & Interest $503.08 Property Tax $96.22 Homeowner's Insurance
2636 Hyde Park Avenue | MLS# 12809300
This single family home located at 2636 Hyde Park Avenue, Waukegan, IL 60085 is currently listed for sale with an asking price of $329,900. This property was built in 1976 and has 3 bedrooms and 2 full and 1 partial baths with 1234 sq. ft. Hyde Park Avenue is located in the Douglas Nursery subdivision within the District 60 school district. Search Douglas Nursery real estate on www.gogambino.com today.