
BEDS3
BATHS2 full 1 partial
SQUARE FEET1,594
MLS#12693555
STATUSNew
PROPERTY TYPEResidential - Townhouse
SUBDIVISIONMillbrook at Canterbury
SCHOOLDistrict 300
Property Description
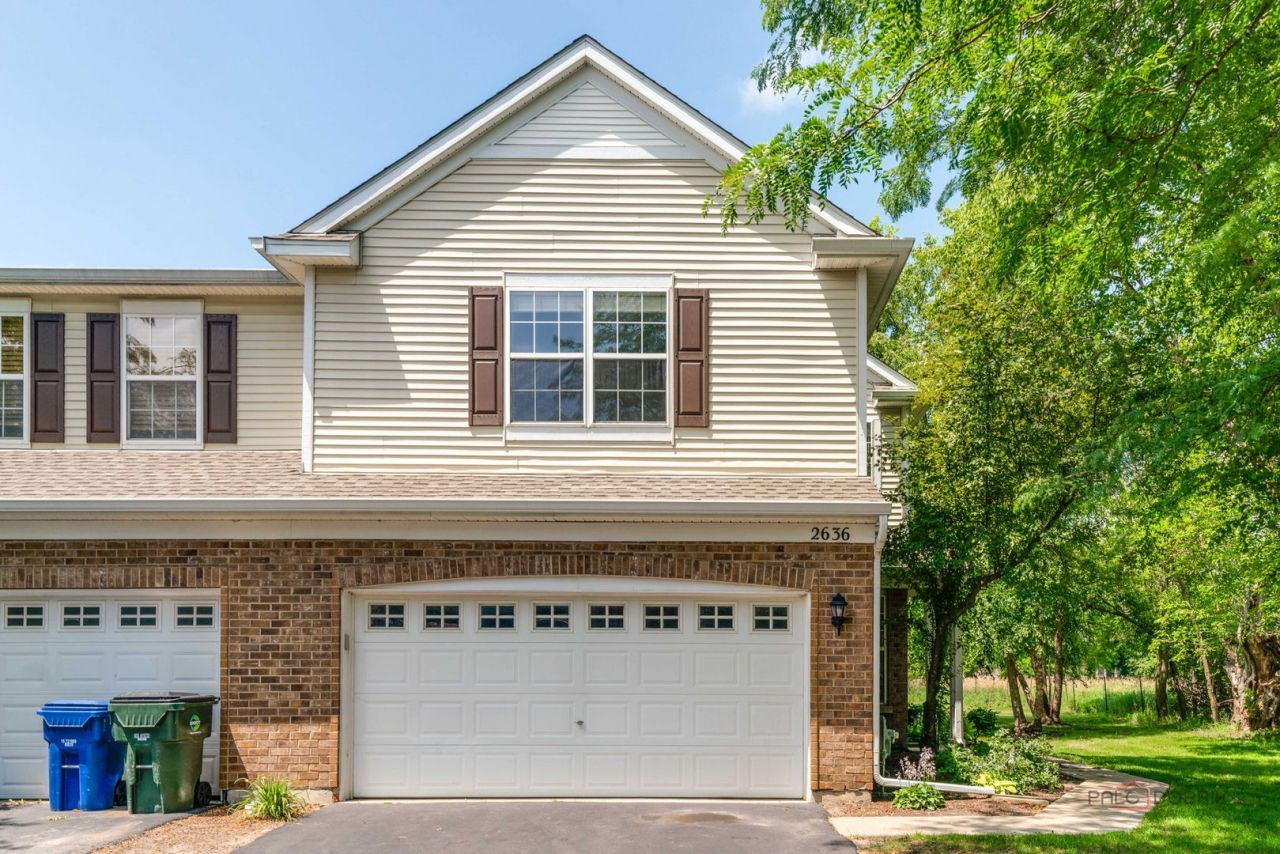
Welcome home to this beautifully maintained 3-bedroom, 2.5-bath end-unit townhome in the desirable Millbrook at Canterbury subdivision! Freshly updated with new carpeting and fresh paint throughout, this move-in-ready home offers a bright, open floor plan filled with an abundance of natural sunlight thanks to its spacious end-unit location. The inviting kitchen features maple cabinetry, stainless steel appliances, and plenty of counter and cabinet space, making it perfect for both everyday living and entertaining. Enjoy the comfort of a new hot water heater and newer washer and dryer for added peace of mind. The private back patio provides the perfect setting for morning coffee, outdoor dining, or simply relaxing in a quiet, secluded setting. A spacious 2-car garage offers ample storage and convenience. Ideally located just minutes from shopping, dining, and entertainment, you'll love being close to Algonquin Commons, grocery stores, and Pickle Haus, with easy access to everything the area has to offer. This is the perfect combination of comfort, convenience, and low-maintenance living!
Property Features
Property Type: Residential - Townhouse
Basement: None
Cooling: Central Air
Garage: 2
Heating: Natural Gas, Forced Air
Lot Size: 0.04 Acres
Stories: 2.0
Taxes: $7,036
Year Built: 2004
Feature Descriptions
Additional rooms: No additional rooms
Appliances: Range, Microwave, Dishwasher, Refrigerator
Association Includes: Insurance, Exterior Maintenance, Lawn Care, Scavenger, Snow Removal
Dining Room: Kitchen/Dining Combo
Exterior: Vinyl Siding, Brick
HOA Fee: 225/ Monthly
Lot Dimensions: 29X60
Parcel#: 1931451002
Parking: Yes, Garage Owned, Attached, Garage
Pet Allowed: Cats OK, Dogs OK
Sewer: Public Sewer
Total Rooms: 6
Township: Algonquin
Water: Public
Room Sizes
Bedroom 2: 14X14
Bedroom 3: 12X11
Dining Room: 11X10
Kitchen: 11X11
Laundry: 6X9
Living Room: 19X13
Primary Bedroom: 15X13
Local Schools
High School: H D Jacobs High School
Middle School: Westfield Community School
Elementary School: Lincoln Prairie Elementary Schoo
School District: District 300
Listed By / Shown By
Listed By
Agency Name: Keller Williams Success Realty
Agency Phone: 847-381-9500
Shown By
Agency Title: Gambino Realtors
Agency Phone: 815-282-2222

Estimate Your Payment
Estimated Payment
$ 2,132.72 per month $1,453.09 Principal & Interest $586.33 Property Tax $93.30 Homeowner's Insurance
2636 Pondview Drive | MLS# 12693555
This townhouse located at 2636 Pondview Drive , Algonquin, IL 60102 is currently listed for sale with an asking price of $319,900. This property was built in 2004 and has 3 bedrooms and 2 full and 1 partial baths with 1594 sq. ft. Pondview Drive is located in the Millbrook at Canterbury subdivision within the District 300 school district. Search Millbrook At Canterbury real estate on www.gogambino.com today.