
BEDS5
BATHS4 full
SQUARE FEET3,788
MLS#12747666
STATUSNew
PROPERTY TYPEResidential - Single Family
SCHOOLDistrict 201
Property Description
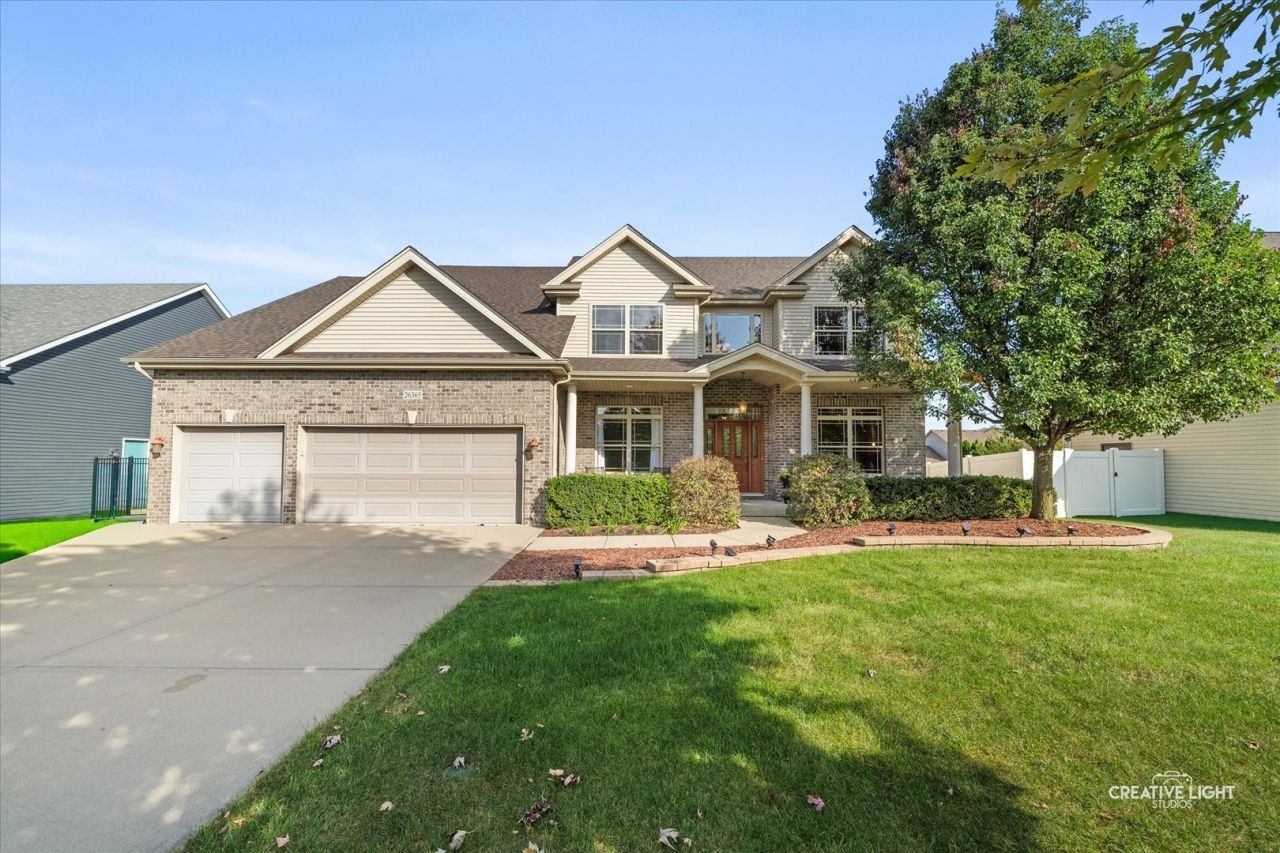
Welcome to 26365 S Waterford Trail in Channahon! A spacious 3,788 sq. ft. home offering 5 bedrooms, 4 full baths, and incredible flexibility! The main level features a bedroom and full bath, kitchen with eating area, den/office, and formal dining room. Upstairs you'll find 4 additional bedrooms, including a secondary en-suite, a spacious loft, and an impressive primary suite with sitting area, dual closets, dual sinks, separate tub and shower, PLUS a bonus room perfect for an office, nursery, dressing room, or future walk-in closet. The full unfinished basement offers plenty of potential with a bathroom rough-in already in place. Outside, enjoy a fenced backyard with a custom paver patio, built-in firepit, and water feature. A rare 4-car garage and large concrete driveway provide exceptional parking and storage. Plenty of space inside and out to make this home your own!
Property Features
Property Type: Residential - Single Family
Basement: Yes
Basement: Unfinished, Full
Cooling: Central Air
Garage: 4
Heating: Gas
Lot Size: 12,197
Taxes: $11,525
Year Built: 2006
Amenities
1st Floor Bedroom
1st Floor Full Bath
Walk-In Closet(s)
Feature Descriptions
Additional rooms: Bedroom 5,Office, Loft, Bonus Room
Appliances: Range, Microwave, Dishwasher, Refrigerator, Washer, Dryer, Wine Refrigerator
Association Includes: None
Bath Features: Whirlpool, Separate Shower, Double Sink
Dining Room: Separate
Exterior: Vinyl Siding, Brick
Laundry: Main Level
Lot Dimensions: 12197
Parcel#: 0325128005
Parking: Concrete, Garage Door Opener, Tandem, Yes, Garage Owned, Attached, Owned, Garage
Sewer: Public Sewer
Total Rooms: 11
Township: Aux Sable
Water: Shared Well
Room Sizes
Bedroom 5: 12X17
Office: 12X13
Loft: 24X21
Bonus Room: 9X24
Bedroom 2: 12X15
Bedroom 3: 12X17
Bedroom 4: 12X17
Dining Room: 12X14
Kitchen: 15X19
Laundry: 6X14
Living Room: 16X21
Primary Bedroom: 21X25
Local Schools
School District: District 201
Listed By / Shown By
Listed By
Agency Name: Keller Williams Infinity
Agency Phone: 815-267-1158
Shown By
Agency Title: Gambino Realtors
Agency Phone: 815-282-2222

Estimate Your Payment
Estimated Payment
$ 3,860.80 per month $2,725.39 Principal & Interest $960.42 Property Tax $175.00 Homeowner's Insurance
26365 S Waterford Trail | MLS# 12747666
This single family home located at 26365 S Waterford Trail , Channahon, IL 60410 is currently listed for sale with an asking price of $600,000. This property was built in 2006 and has 5 bedrooms and 4 full baths with 3788 sq. ft. S Waterford Trail is located within the District 201 school district. Search Channahon real estate on www.gogambino.com today.