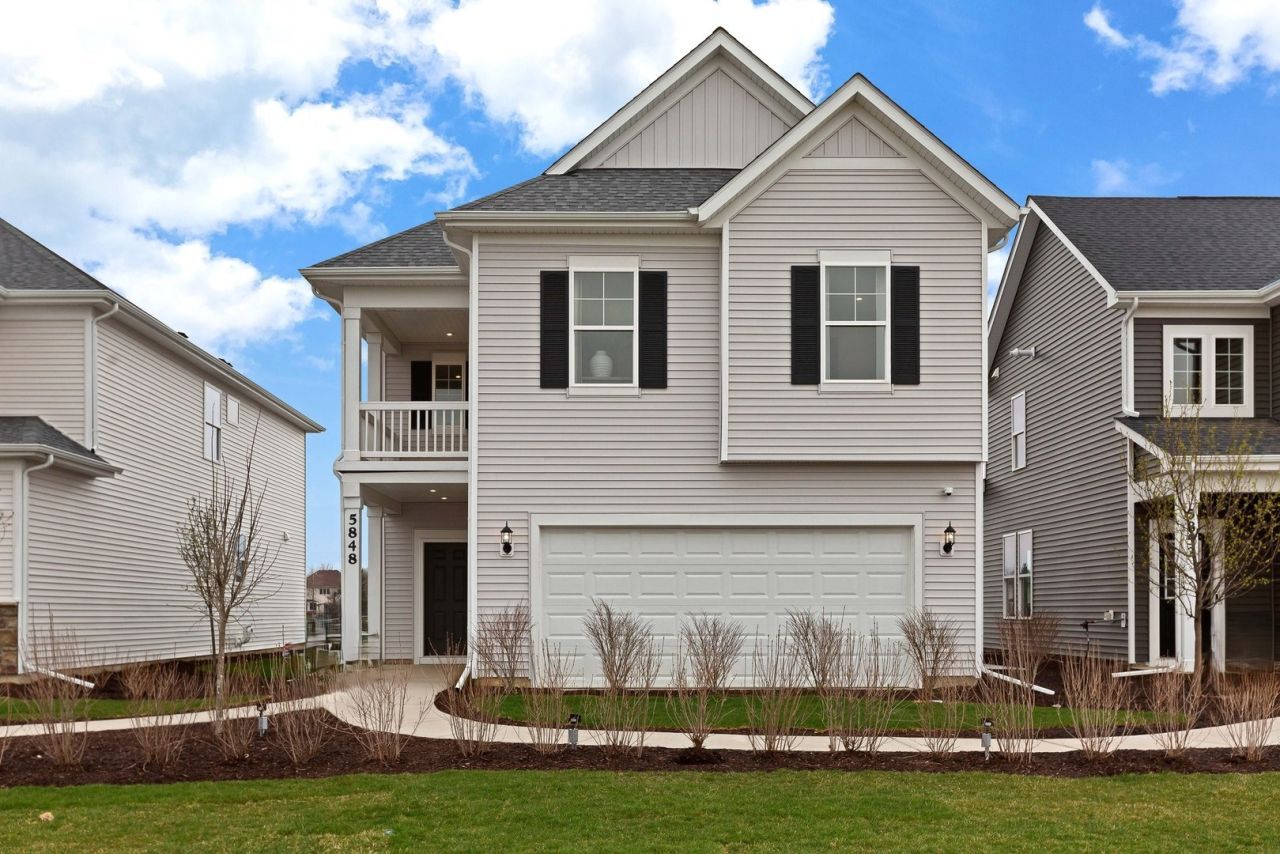

BEDS4
BATHS3 full
SQUARE FEET2,558
MLS#12812342
STATUSNew
PROPERTY TYPEResidential - Single Family
SUBDIVISIONNaperville Polo Club
SCHOOLDistrict 202
Property Description
Welcome home to Naperville Polo Club, a single-family neighborhood in desirable Naperville including Naperville Park District and Naperville City Services, conveniently located near shopping and dining off of Route 59 and easily accessible to the expressway. On site Community Park and Walking/Biking trails leading to 388 acres of Forest Preserve adjacent to the community. The Rybrook's open-concept floor plan offers spacious gathering areas designed for both entertaining and comfortable everyday living. At the heart of the home, the gourmet kitchen overlooks the gathering room and dining area, creating an inviting space where family and friends naturally come together. Thoughtfully designed living spaces and modern finishes provide the perfect balance of elegance and comfort. The owner's suite serves as a private retreat, offering a spacious bedroom, spa-inspired bath, and generous walk-in closet. This Rybrook includes the optional first floor bedroom and full bath, perfect for you or your guests. The bright airy sunroom expands your living and entertainment space. You will enjoy the beautiful designer finishes in your new home. Homesite 150
Property Features
Property Type: Residential - Single Family
Basement: None
Cooling: Central Air
Garage: 2
Heating: Gas
Lot Size: 4,510
Roof Type: Asphalt
Stories: 2.0
Year Built: 2026
Amenities
1st Floor Bedroom
1st Floor Full Bath
Walk-In Closet(s)
High Ceilings
Open Floorplan
Feature Descriptions
Additional rooms: Eating Area, Heated Sun Room, Great Room, Loft
Appliances: Range, Microwave, Dishwasher, Disposal, Stainless Steel Appliance(s)
Association Includes: Other
Bath Features: Separate Shower, Double Sink
HOA Fee: 62/ Monthly
Laundry: Upper Level, Gas Dryer Hookup
Lot Dimensions: 4510
Parcel#: 0701223120600000
Parking: Asphalt, Garage Door Opener, Yes, Garage Owned, Attached, Garage
Sewer: Public Sewer
Total Rooms: 9
Township: Wheatland
Water: Public
Room Sizes
Eating Area: 14X10
Heated Sun Room: 14X9
Great Room: 17X14
Loft: 17X14
Bedroom 2: 12X10
Bedroom 3: 12X10
Bedroom 4: 12X9
Kitchen: 12X12
Laundry: 8X7
Primary Bedroom: 15X13
Local Schools
High School: Plainfield East High School
Middle School: John F Kennedy Middle School
Elementary School: Liberty Elementary School
School District: District 202
Listed By / Shown By
Listed By
Agency Name: Twin Vines Real Estate Svcs
Agency Phone: 630-427-5444
Shown By
Agency Title: Gambino Realtors
Agency Phone: 815-282-2222

Estimate Your Payment
Estimated Payment
$ 3,079.57 per month $2,893.76 Principal & Interest $0.00 Property Tax (data not provided by mls) $185.81 Homeowner's Insurance
2639 Lawlor Lane | MLS# 12812342
This single family home located at 2639 Lawlor Lane , Naperville, IL 60564 is currently listed for sale with an asking price of $637,067. This property was built in 2026 and has 4 bedrooms and 3 full baths with 2558 sq. ft. Lawlor Lane is located in the Naperville Polo Club subdivision within the District 202 school district. Search Naperville Polo Club real estate on www.gogambino.com today.