
BEDS4
BATHS2 full 1 partial
SQUARE FEET1,936
MLS#12698209
STATUSNew
PROPERTY TYPEResidential - Single Family
SCHOOLDistrict 214
Property Description
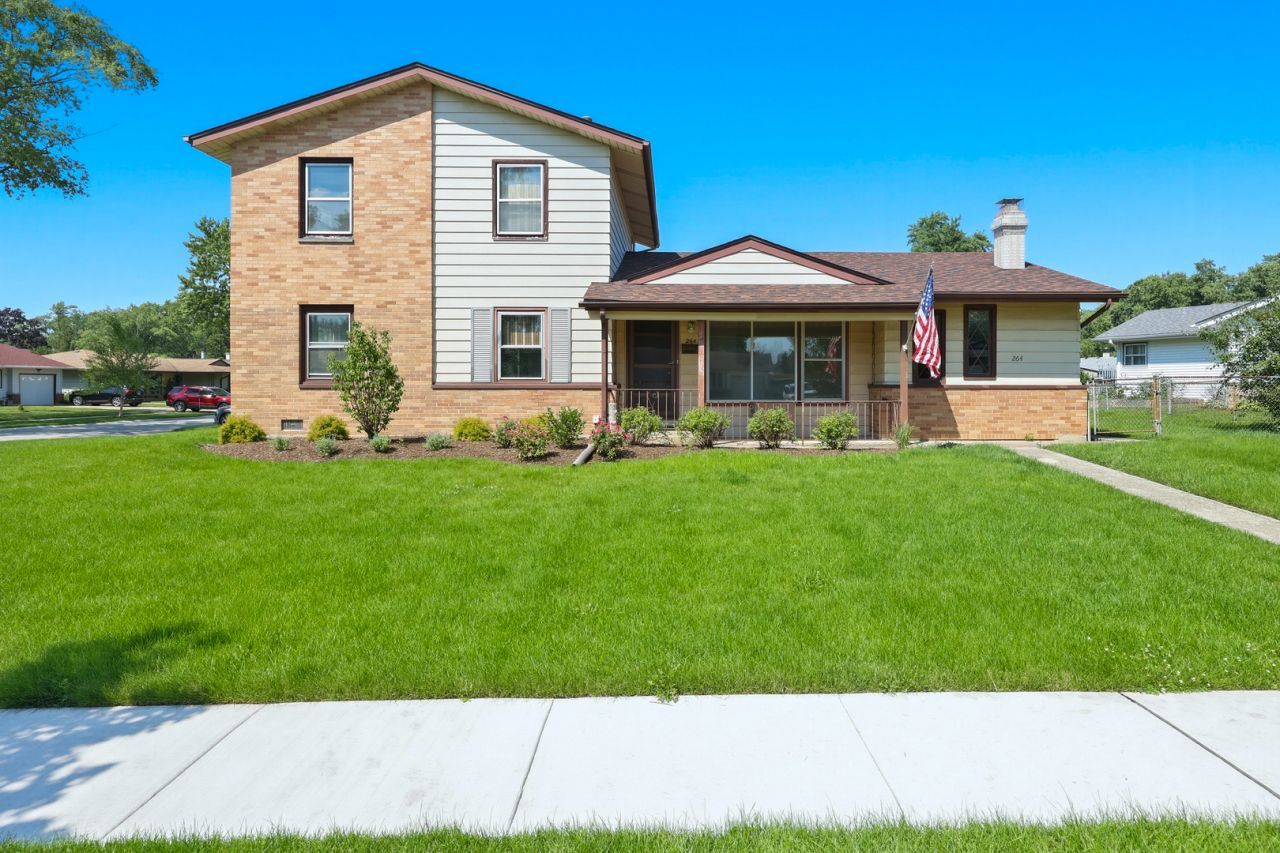
HERE'S A GREAT OPPORTUNITY FOR YOU! This home has a GOOD LOOKING EXTREIOR and is situated on a nice corner lot! Attractive new landscaping has just been installed. The second floor addition adds over 500 square feet of living space and features a NICE SIZE PRIMARY BEDROOM with a full bathroom, dressing area and walk in closet. Second upstairs bedroom is also spacious. First floor offers an eat-in kitchen, family room with stone fireplace and 2 bedrooms, one of which has a half bathroom. Aluminum siding, facia and soffits. LARGE TWO CAR DETACHED GARAGE with PARKING FOR 4 +CARS. Large patio area and FENCED YARD. Bring your updating and decorating ideas. This home has excellent potential. Come see!
Property Features
Property Type: Residential - Single Family
Basement: Crawl Space
Cooling: Central Air
Fireplaces: 1
Garage: 2
Heating: Natural Gas, Forced Air
Lot Size: 98x92x102x97
Roof Type: Asphalt
Taxes: $3,841
Year Built: 1958
Amenities
Walk-In Closet(s)
Pantry
Feature Descriptions
Additional rooms: No additional rooms
Appliances: Range, Microwave, Refrigerator
Association Includes: None
Exterior: Aluminum Siding
Fireplace: Gas Log
Fireplace Location(s): Family Room
Laundry: Gas Dryer Hookup
Lot Dimensions: 98x92x102x97
Parcel#: 08282120220000
Parking: Concrete, Garage Door Opener, Yes, Garage Owned, Detached, Garage
Sewer: Public Sewer
Total Rooms: 7
Township: Elk Grove
Water: Lake Michigan
Room Sizes
Bedroom 2: 13X10
Bedroom 3: 13X10
Bedroom 4: 12X11
Family Room: 22X11
Kitchen: 17X11
Laundry: 6X5
Living Room: 17X13
Primary Bedroom: 13X12
Local Schools
High School: Elk Grove High School
Middle School: Grove Junior High School
Elementary School: Rupley Elementary School
School District: District 214
Listed By / Shown By
Listed By
Agency Name: Berkshire Hathaway HomeServices American Heritage
Agency Phone: 847-364-6030
Shown By
Agency Title: Gambino Realtors
Agency Phone: 815-282-2222

Estimate Your Payment
Estimated Payment
$ 2,253.67 per month $1,816.92 Principal & Interest $320.08 Property Tax $116.67 Homeowner's Insurance
264 Tanglewood Drive | MLS# 12698209
This single family home located at 264 Tanglewood Drive , Elk Grove Village, IL 60007 is currently listed for sale with an asking price of $400,000. This property was built in 1958 and has 4 bedrooms and 2 full and 1 partial baths with 1936 sq. ft. Tanglewood Drive is located within the District 214 school district. Search Elk Grove Village real estate on www.gogambino.com today.