
BEDS3
BATHS1 full 1 partial
SQUARE FEET1,296
MLS#12736996
STATUSNew
PROPERTY TYPEResidential - Townhouse
SUBDIVISIONLakewood Crossing
SCHOOLDistrict 300
Property Description
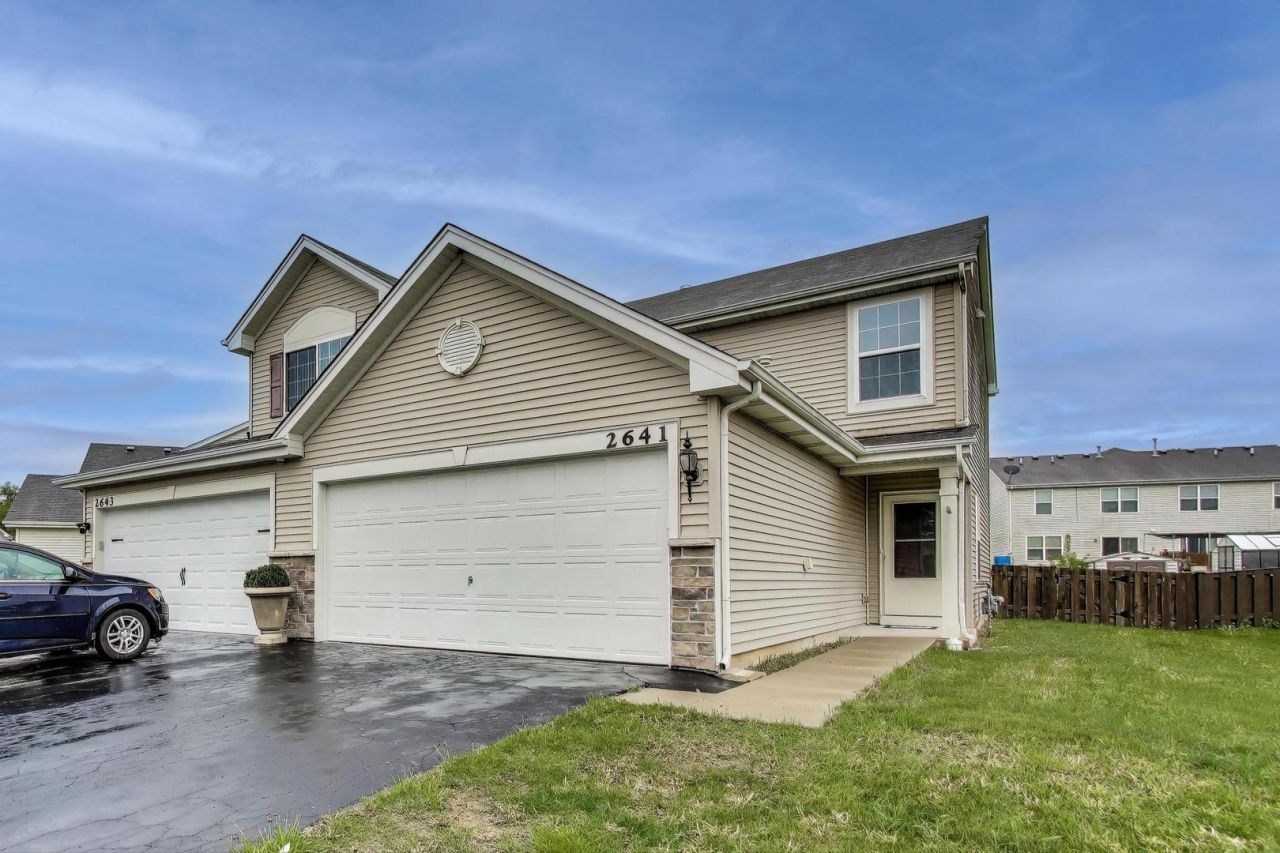
Affordable living meets resort-style amenities in Lakewood Crossing! Welcome to this spacious 3-bedroom end-unit duplex featuring new carpet and a desirable location just steps from the community pond. The bright, open-concept main level offers a welcoming living room, convenient powder room, functional kitchen with breakfast bar, and dedicated dining area. Upstairs features three comfortable bedrooms, a full bath, and conveniently located laundry. The generously sized, fully fenced backyard provides plenty of space for entertaining, summer barbecues, gardening, pets, and outdoor enjoyment. Lakewood Crossing residents enjoy an impressive array of amenities, including an in-ground pool, sports courts, playground, clubhouse, and scenic community pond. Conveniently located near Route 47 and I-90, with easy access to shopping, dining, local pubs, commuting routes, and forest preserve trails. Move-in ready and an excellent opportunity for affordable homeownership in a vibrant community!
Property Features
Property Type: Residential - Townhouse
Basement: None
Cooling: Central Air
Garage: 2
Heating: Natural Gas, Forced Air
Lot Size: 11
Roof Type: Asphalt
Stories: 2.0
Taxes: $5,525
Year Built: 2014
Amenities
Open Floorplan
Feature Descriptions
Additional rooms: No additional rooms
Appliances: Humidifier
Association Amenities: Park, Pool, Clubhouse
Association Includes: Insurance, Clubhouse, Pool
Dining Room: Kitchen/Dining Combo
Exterior: Vinyl Siding, Brick
HOA Fee: 185/ Quarterly
Laundry: Upper Level, Gas Dryer Hookup, Laundry Closet
Lot: Cul-De-Sac
Lot Dimensions: 011
Other Equipment: Security System, CO Detectors, Ceiling Fan(s)
Parcel#: 0218110052
Parking: Garage Door Opener, Yes, Garage Owned, Attached, Garage
Pet Allowed: Dogs OK
Security: yes
Sewer: Public Sewer
Total Rooms: 6
Township: Rutland
Water: Public
Room Sizes
Bedroom 2: 10X10
Bedroom 3: 10X10
Dining Room: 12X8
Kitchen: 11X15
Laundry: 6X11
Living Room: 11X18
Primary Bedroom: 10X12
Local Schools
High School: Hampshire High School
Middle School: Hampshire Middle School
Elementary School: Gary Wright Elementary School
School District: District 300
Listed By / Shown By
Listed By
Agency Name: Baird & Warner
Agency Phone: 847-381-1855
Shown By
Agency Title: Gambino Realtors
Agency Phone: 815-282-2222

Estimate Your Payment
Estimated Payment
$ 1,874.36 per month $1,328.63 Principal & Interest $460.42 Property Tax $85.31 Homeowner's Insurance
2641 Carlisle Lane | MLS# 12736996
This townhouse located at 2641 Carlisle Lane , Hampshire, IL 60140 is currently listed for sale with an asking price of $292,500. This property was built in 2014 and has 3 bedrooms and 1 full and 1 partial baths with 1296 sq. ft. Carlisle Lane is located in the Lakewood Crossing subdivision within the District 300 school district. Search Lakewood Crossing real estate on www.gogambino.com today.