
BEDS3
BATHS2 full
SQUARE FEET1,800
MLS#12701898
STATUSNew
PROPERTY TYPEResidential - Condominium
SCHOOLDistrict 299
Property Description
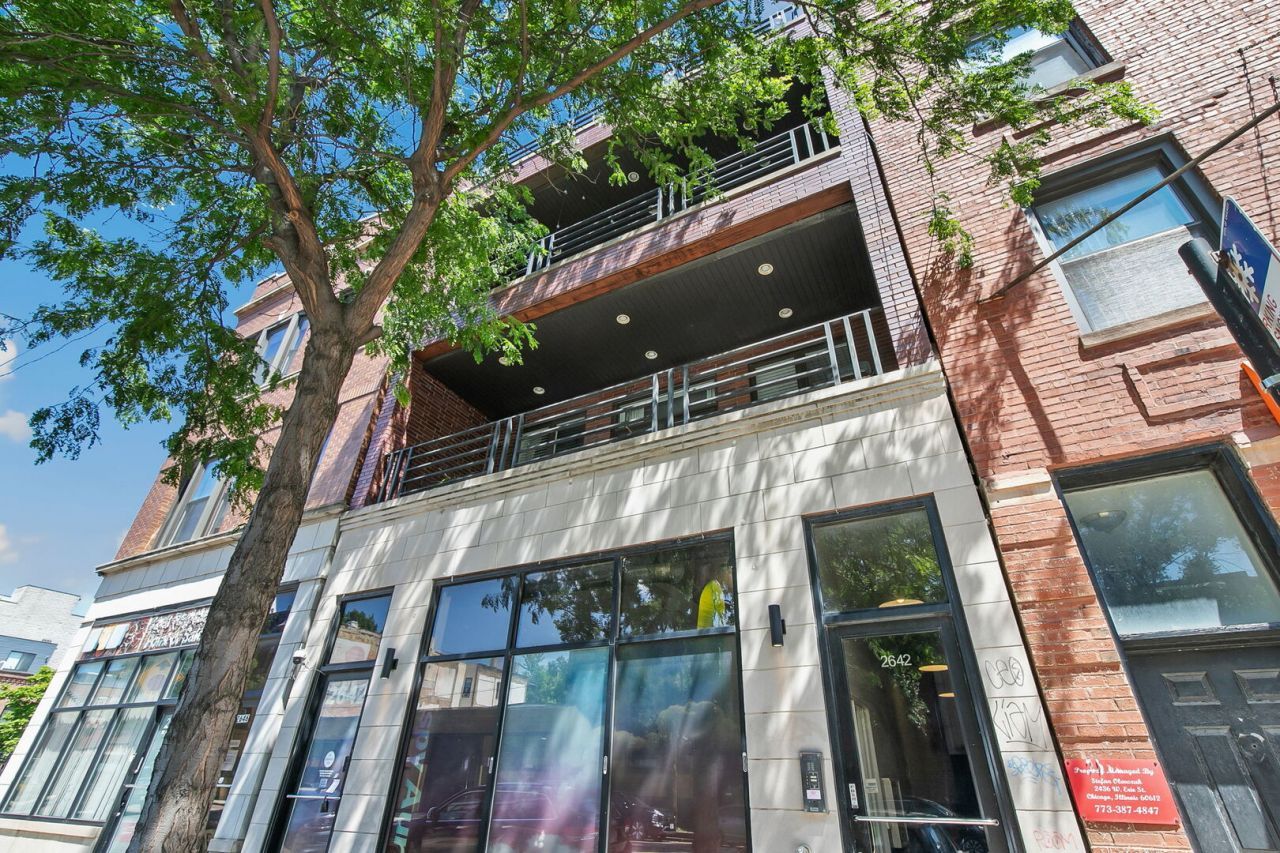
Perched above the treetops in West Town, this exceptional 3Br/2Ba home offers an airy, extra-wide layout filled with natural light and seamless indoor-outdoor living. Oversized windows frame leafy views from the expansive, open concept living and dining spaces, while a private front terrace creates the perfect setting for morning coffee or evening gatherings. The chef's kitchen features abundant cabinetry, quartz countertops, stainless steel appliances, and a large island designed for both everyday living and entertaining. The spacious primary suite is a true retreat, complete with access to a second balcony, a walk-in closet, dual vanities, a soaking tub, and a separate shower. Two additional bedrooms provide flexibility for guests, a home office, or growing households. Complete with a tandem, two car parking space, this home delivers the best of West Town living just moments from neighborhood favorites, parks, and dining.
Property Features
Property Type: Residential - Condominium
Basement: None
Cooling: Central Air
Fireplaces: 1
Heating: Natural Gas, Forced Air
Lot Size: COMMON
Stories: 4.0
Taxes: $7,658
Year Built: 2006
Amenities
Walk-In Closet(s)
Feature Descriptions
Additional rooms: Walk In Closet
Appliances: Range, Microwave, Dishwasher, Refrigerator, Washer, Dryer, Disposal, Humidifier
Association Amenities: Storage
Association Includes: Other
Bath Features: Double Sink, Soaking Tub
Dining Room: Combined w/ LivRm
Exterior: Brick, Block
Fireplace: Gas Starter
Fireplace Location(s): Living Room
HOA Fee: 203/ Monthly
Laundry: In Unit, Laundry Closet, Sink
Lot Dimensions: COMMON
Other Equipment: Intercom, Ceiling Fan(s)
Parcel#: 16014270421002
Parking: Assigned, Yes, Owned
Pet Allowed: Cats OK, Dogs OK, Size Limit
Sewer: Public Sewer
Total Rooms: 6
Township: West Chicago
Water: Public
Room Sizes
Walk In Closet: 7X7
Bedroom 2: 12X11
Bedroom 3: 11X10
Dining Room: 19X7
Kitchen: 15X9
Living Room: 19X16
Primary Bedroom: 21X15
Local Schools
School District: District 299
Listed By / Shown By
Listed By
Agency Name: Redfin Corporation
Agency Phone: 312-836-4263
Shown By
Agency Title: Gambino Realtors
Agency Phone: 815-282-2222

Estimate Your Payment
Estimated Payment
$ 3,344.71 per month $2,543.24 Principal & Interest $638.17 Property Tax $163.30 Homeowner's Insurance
2642 W Chicago Avenue , Unit 3 | MLS# 12701898
This condo located at 2642 W Chicago Avenue , Unit 3, Chicago, IL 60622 is currently listed for sale with an asking price of $559,900. This property was built in 2006 and has 3 bedrooms and 2 full baths with 1800 sq. ft. W Chicago Avenue , Unit 3 is located within the District 299 school district. Search Chicago real estate on www.gogambino.com today.