
BEDS3
BATHS2 full
SQUARE FEET1,998
MLS#12810044
STATUSNew
PROPERTY TYPEResidential -
SCHOOLDistrict 111
Property Description
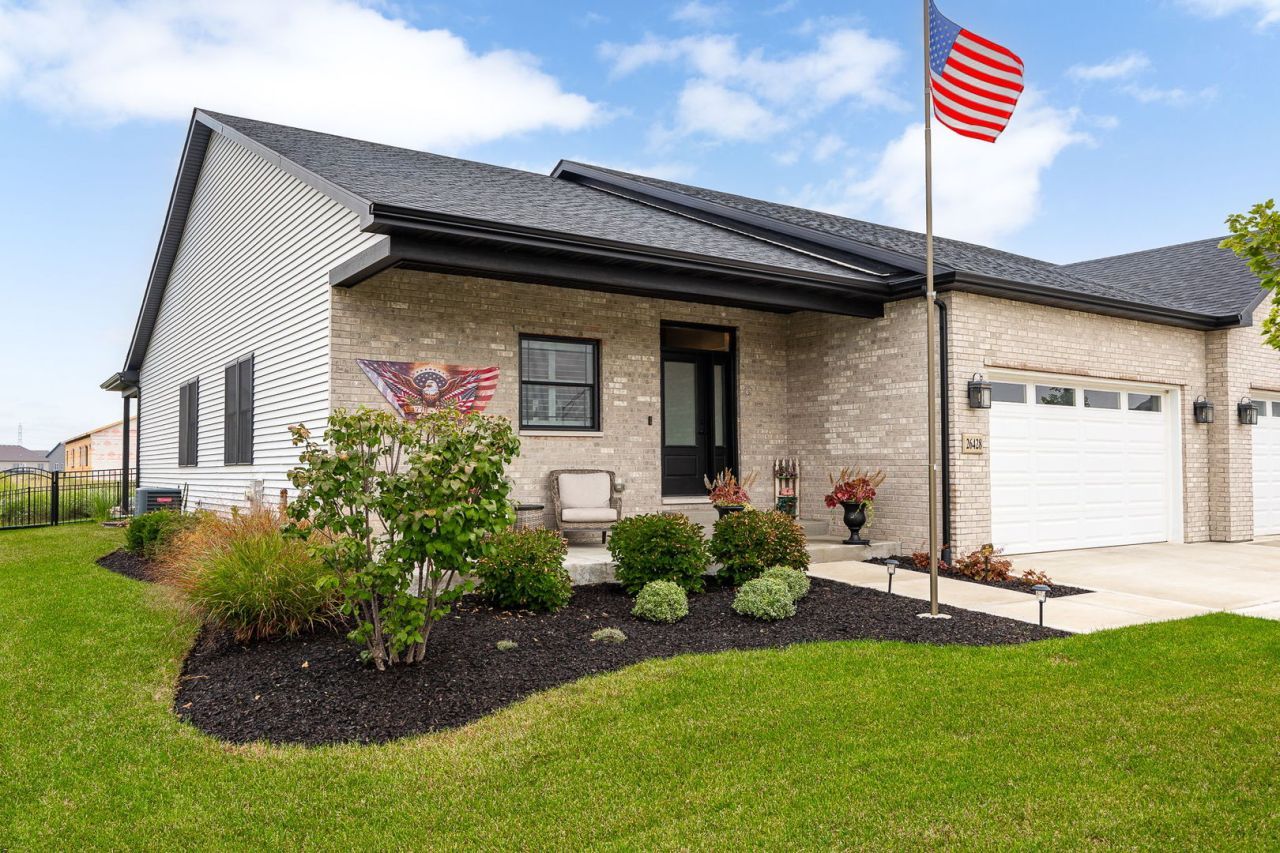
All the charm of new construction, none of the wait! This like-new 3-bed, 2-bath duplex has been exceptionally cared for, and it shows in every detail. Love the ease of first-floor living, plus a full basement with a rough-in for a full bath, so there's room to grow. The beautiful kitchen is the heart of the home, with gorgeous appliances, a farmhouse sink, ample cabinetry and a pantry. It opens right into the vaulted family room, with a cozy gas fireplace. The oversized sunroom steals the show: sunshine, space and the perfect spot for your morning coffee. Head outside to the covered porch and beautifully kept landscaping. Even the laundry room is a showstopper, with extra cabinetry and a charming coffee bar! Custom blinds stay. Pristine inside and out, this one is truly move-in ready. Come see it before it's gone!
Property Features
Property Type: Residential -
Basement: Yes
Basement: Unfinished, Full
Cooling: Central Air
Fireplaces: 1
Garage: 2
Heating: Gas
Lot Size: 53X130X53X120
Roof Type: Asphalt
Stories: 1.0
Taxes: $10,516
Year Built: 2023
Amenities
Vaulted Ceiling(s)
1st Floor Bedroom
Walk-In Closet(s)
Feature Descriptions
Additional rooms: Sun Room
Appliances: Range, Microwave, Dishwasher, Refrigerator
Association Amenities: Covered Porch, Trail(s)
Association Includes: None
Exterior: Vinyl Siding, Brick, Stone
Fireplace: Heatilator
Fireplace Location(s): Living Room
HOA Fee: 200/ Annually
Laundry: Main Level, Gas Dryer Hookup
Lot Dimensions: 53X130X53X120
Parcel#: 0313452014
Parking: Concrete, Garage, Yes, Attached
Pet Allowed: Cats OK, Dogs OK
Sewer: Public Sewer
Total Rooms: 5
Township: Aux Sable
Water: Public
Room Sizes
Sun Room: 13X11
Bedroom 2: 15X14
Bedroom 3: 16X12
Kitchen: 26X13
Laundry: 10X6
Living Room: 20X15
Primary Bedroom: 20X12
Local Schools
High School: Minooka Community High School
Middle School: Minooka Junior High School
Elementary School: Aux Sable Elementary School
School District: District 111
Listed By / Shown By
Listed By
Agency Name: john greene Realtor
Agency Phone: 630-820-6500
Shown By
Agency Title: Gambino Realtors
Agency Phone: 815-282-2222

Estimate Your Payment
Estimated Payment
$ 2,993.62 per month $1,989.53 Principal & Interest $876.33 Property Tax $127.75 Homeowner's Insurance
26428 W Stephanie Drive | MLS# 12810044
This home located at 26428 W Stephanie Drive , Channahon, IL 60410 is currently listed for sale with an asking price of $438,000. This property was built in 2023 and has 3 bedrooms and 2 full baths with 1998 sq. ft. W Stephanie Drive is located within the District 111 school district. Search Channahon real estate on www.gogambino.com today.