
BEDS3
BATHS4 full
SQUARE FEET2,800
MLS#12714931
STATUSNew
PROPERTY TYPEResidential - Townhouse
SUBDIVISIONGrand Bear
SCHOOLDistrict 120
Property Description
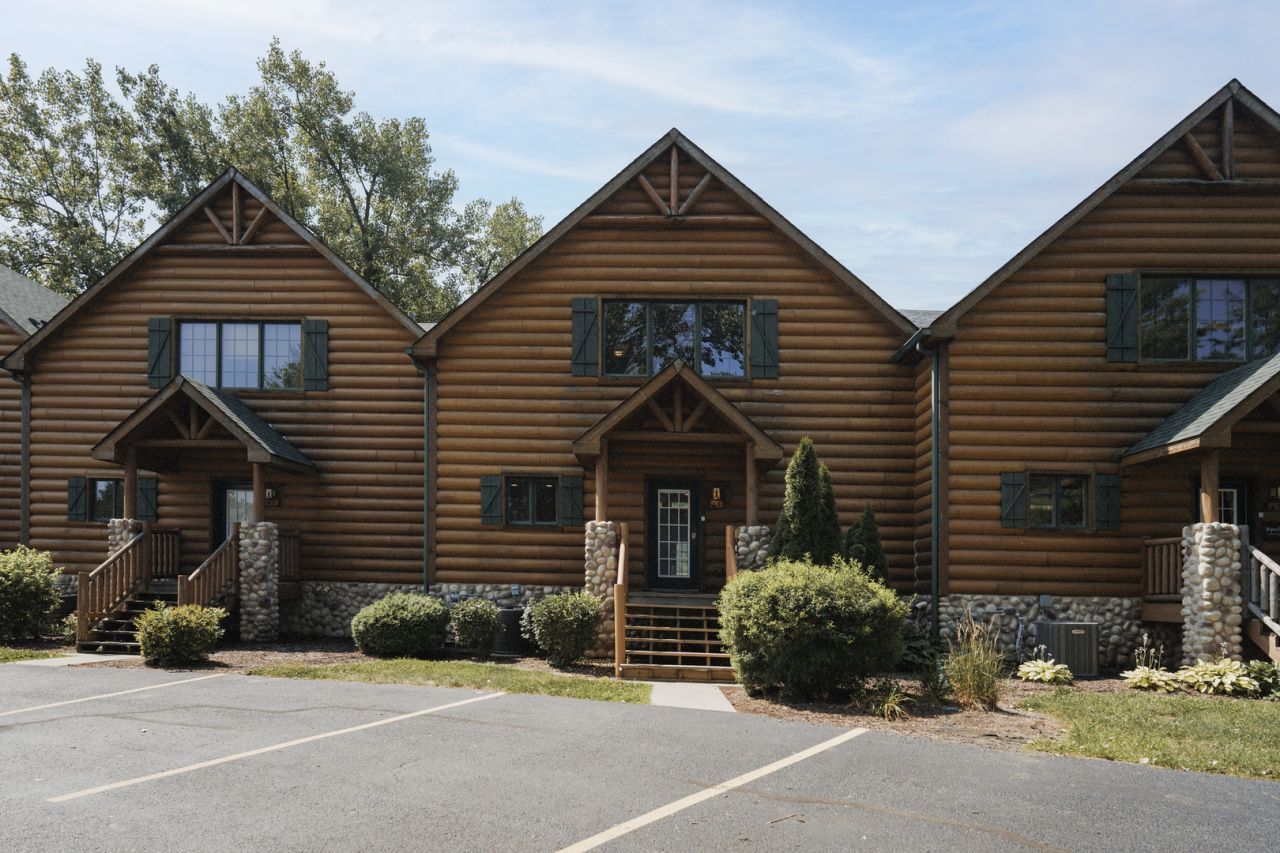
RARE OPPORTUNITY TO OWN A FULLY FURNISHED, MOVE-IN OR RENT-READY CABIN AT GRAND BEAR LAKES! This cabin has been thoughtfully prepped and equipped with everything you need to close and start hosting guests. Upon entering, you'll be drawn to the vaulted great room, with a back wall of windows and plenty of room for relaxation and gathering. All throughout the home, you'll note the rustic touches that make it feel like a true Starved Rock getaway. With beds and baths spread throughout, you'll find 3 large bedrooms and 4 full bathrooms, including one on the main level. The balcony overlooks the back greenspace and adjacent pond. Perfect opportunity to make this cabin your own or use it as an investment property. You are just a quick drive to Starved Rock State Park, Matthiessen State Park, Buffalo Rock and beautiful downtown Utica. Around 10 minutes to pretty much anywhere you need to be in the Illinois Valley and quick access to Route 80! Schedule your showing today!
Property Features
Property Type: Residential - Townhouse
Basement: Finished, Full
Basement: Yes
Cooling: Central Air
Fireplaces: 3
Heating: Natural Gas, Forced Air
Lot Size: 2,800
Roof Type: Asphalt
Stories: 2.0
Taxes: $4,626
Year Built: 2005
Amenities
Vaulted Ceiling(s)
1st Floor Full Bath
Feature Descriptions
Additional rooms: Eating Area
Appliances: Range, Microwave, Dishwasher, Refrigerator, Washer, Dryer
Association Includes: Water, TV/Cable, Exterior Maintenance, Lawn Care, Snow Removal, Internet
Bath Features: Separate Shower, Soaking Tub
Dining Room: Combined w/ LivRm
Exterior: Stone, Other
Fireplace: Electric, Heatilator
Fireplace Location(s): Living Room, Master Bedroom, Bedroom
HOA Fee: 266/ Monthly
Lot: Wooded
Lot Dimensions: 2800
Other Equipment: CO Detectors, Ceiling Fan(s)
Parcel#: 2020401050
Parking: Asphalt, Unassigned, Yes, Owned
Sewer: Public Sewer
Total Rooms: 7
Township: Deer Park
Water: Shared Well
Room Sizes
Eating Area: 12X8
Bedroom 2: 20X14
Bedroom 3: 15X14
Dining Room: 17X14
Kitchen: 13X12
Laundry: 6X4
Living Room: 15X14
Primary Bedroom: 17X17
Local Schools
High School: La Salle-Peru Twp High School
Middle School: Deer Park C C Elementary School
Elementary School: Deer Park C C Elementary School
School District: District 120
Listed By / Shown By
Listed By
Agency Name: Baird & Warner
Agency Phone: 630-778-1855
Shown By
Agency Title: Gambino Realtors
Agency Phone: 815-282-2222

Estimate Your Payment
Estimated Payment
$ 1,666.50 per month $1,203.71 Principal & Interest $385.50 Property Tax $77.29 Homeowner's Insurance
2643 N Il Route 178, Unit 23-3 | MLS# 12714931
This townhouse located at 2643 N Il Route 178, Unit 23-3, Utica, IL 61373 is currently listed for sale with an asking price of $265,000. This property was built in 2005 and has 3 bedrooms and 4 full baths with 2800 sq. ft. N Il Route 178, Unit 23-3 is located in the Grand Bear subdivision within the District 120 school district. Search Grand Bear real estate on www.gogambino.com today.