
BEDS2
BATHS1 full
SQUARE FEET1,276
MLS#12737798
STATUSActive
PROPERTY TYPEResidential - Townhouse
SUBDIVISIONHunters Crossing
SCHOOLDistrict 111
Property Description
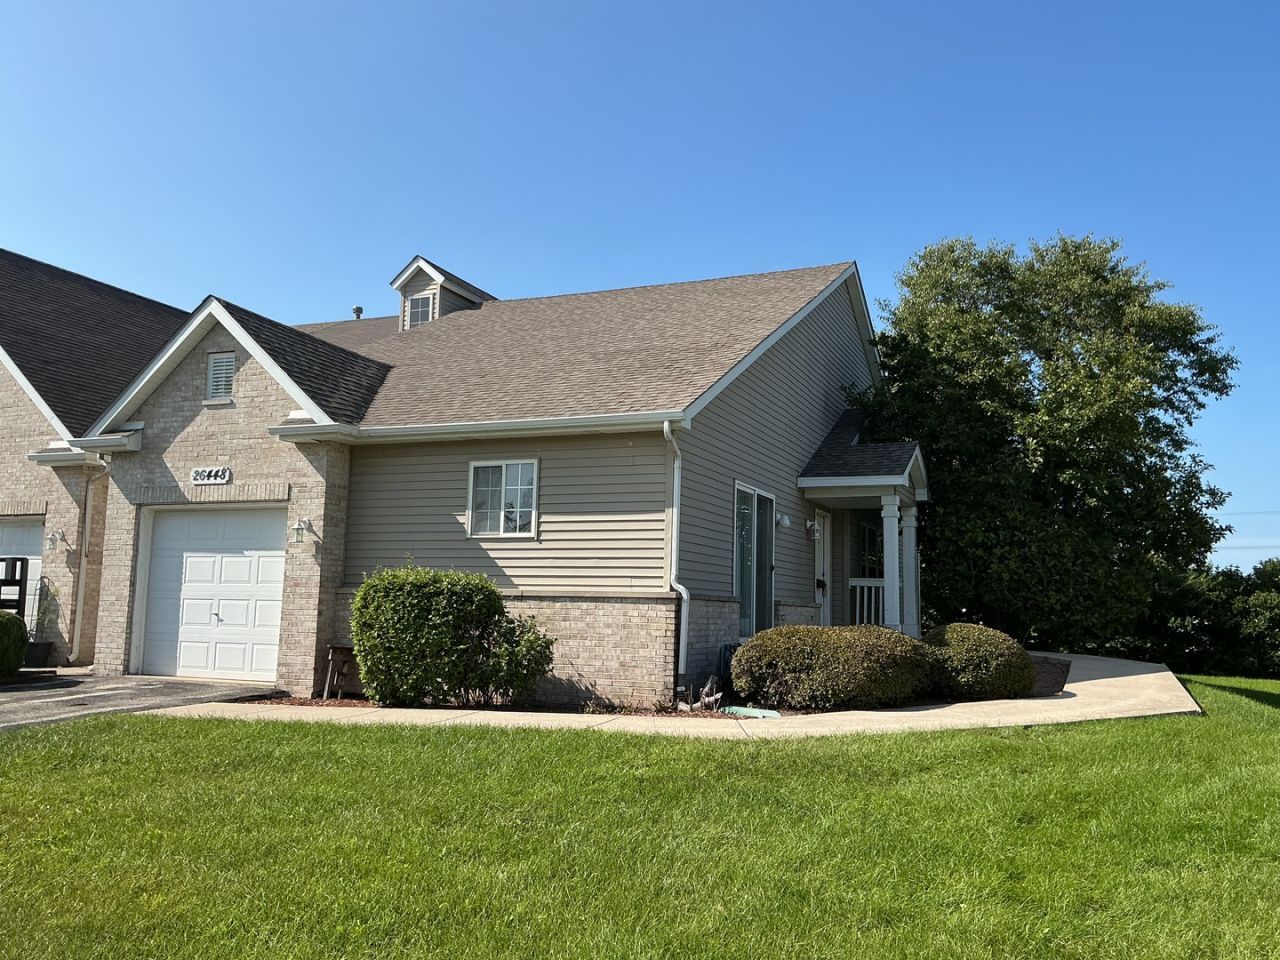
Rare end unit ranch with full basement! Bring your ideas and make this great unit your next home! Large eat-in kitchen with TONS of cabinets and a pantry!! All appliances included. There is a sliding door off kitchen and takes you to the oversized patio. Welcoming foyer with beautiful archways drawing you into this spacious ranch unit. Two bedrooms, master with large walk-in closet and ceiling fan. Second bedroom has large closet also! Hall bath has tub/shower combo and is a nice size. Generous sized linen closet in hall. Large living room and dining room combo. Attached single car garage and a FULL HUGE basement!!! Double your living space. Part of an estate and will be sold as-is.
Property Features
Property Type: Residential - Townhouse
Basement: Yes
Basement: Unfinished, Full
Cooling: Central Air
Garage: 1
Heating: Natural Gas
Lot Size: 17x17x112x56x117
Roof Type: Asphalt
Stories: 1.0
Taxes: $6,305
Year Built: 2003
Feature Descriptions
Additional rooms: Foyer
Association Includes: Insurance, Lawn Care, Snow Removal
Dining Room: Combined w/ LivRm
Exterior: Vinyl Siding, Brick
HOA Fee: 75/ Monthly
Laundry: Gas Dryer Hookup, In Unit
Lot: Common Grounds
Lot Dimensions: 17x17x112x56x117
Parcel#: 0324227021
Parking: Asphalt, Garage Door Opener, Yes, Garage Owned, Attached, Garage
Pet Allowed: Cats OK, Dogs OK
Sewer: Public Sewer
Total Rooms: 5
Township: Aux Sable
Water: Public
Room Sizes
Foyer: 5X8
Bedroom 2: 10X10
Dining Room: 10X10
Kitchen: 14X18
Laundry: 5X5
Living Room: 12X14
Primary Bedroom: 12X13
Local Schools
High School: Minooka Community High School
School District: District 111
Listed By / Shown By
Listed By
Agency Name: Charles Rutenberg Realty of IL
Agency Phone: 630-929-1100
Shown By
Agency Title: Gambino Realtors
Agency Phone: 815-282-2222

Estimate Your Payment
Estimated Payment
$ 1,806.42 per month $1,203.71 Principal & Interest $525.42 Property Tax $77.29 Homeowner's Insurance
26448 W Fox Trail | MLS# 12737798
This townhouse located at 26448 W Fox Trail, Channahon, IL 60410 is currently listed for sale with an asking price of $265,000. This property was built in 2003 and has 2 bedrooms and 1 full baths with 1276 sq. ft. W Fox Trail is located in the Hunters Crossing subdivision within the District 111 school district. Search Hunters Crossing real estate on www.gogambino.com today.