
BEDS5
BATHS3 full 1 partial
SQUARE FEET3,286
MLS#12773426
STATUSNew
PROPERTY TYPERental - Single Family
SUBDIVISIONSouth Pointe
SCHOOLDistrict 202
Property Description
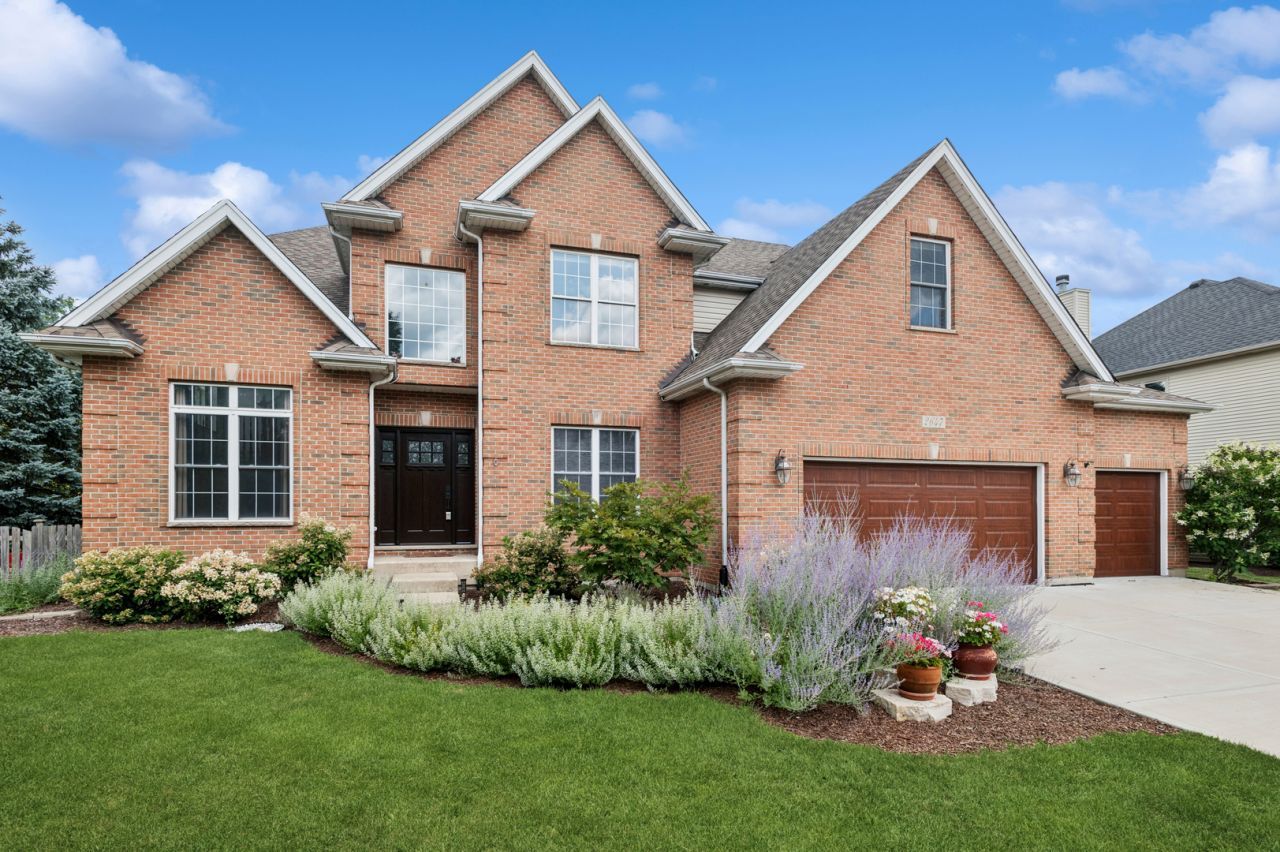
Welcome to this spacious South Pointe home featuring 5 bedrooms, 3.5 baths, a 3-car garage, and a flexible first-floor bedroom ideal for a home office, guest room, or playroom. The main level offers a formal dining room, bright kitchen with granite countertops, abundant cabinetry, stainless GE Profile appliances, and an eating area that opens to the family room with a gas fireplace. Upstairs, the primary suite includes a private sitting room and luxury bath with soaking tub, walk-in shower, double sinks, and generous storage. A second bedroom features a private ensuite bath, while two additional bedrooms share a Jack-and-Jill bath. Enjoy a professionally landscaped, fenced backyard with a custom pergola, paver patio, landscape lighting, sprinkler hookup, and programmable gemstone lighting. Additional features include a full unfinished basement, Nest thermostat, security system, and newer insulated garage doors. A spacious and versatile home ready for its next tenants. Small/medium pets welcome with a $750.00 non-refundable pet deposit! $4200 security deposit. Last 2 months stubs & copy of driver's license(s) required w/application. Listing agent will email the applicant the link from CISI. $65 per Applicant 18+ for Background & Credit Report.
Property Features
Property Type: Rental - Single Family
Basement: Yes
Basement: Unfinished, Bath/Stubbed, Full
Cooling: Central Air
Fireplaces: 1
Garage: 3
Heating: Natural Gas
Lot Size: 10,671
Roof Type: Asphalt
Year Built: 2002
Feature Descriptions
Additional rooms: Eating Area, Bedroom 5,Sitting Room
Appliances: Range, Microwave, Dishwasher, Refrigerator, Washer, Dryer, Disposal, Stainless Steel Appliance(s), Gas Cooktop, Gas Oven, Humidifier
Bath Features: Whirlpool, Separate Shower, Double Sink
Dining Room: Separate
Exterior: Vinyl Siding
Fireplace: Gas Log, Gas Starter
Fireplace Location(s): Family Room
Lot Dimensions: 10671
Other Equipment: Intercom, Security System, CO Detectors, Ceiling Fan(s), Sump Pump, Multiple Water Heaters, Water Heater-Gas
Parking: Concrete, Garage Door Opener, Garage, Yes, Garage Owned, Attached
Pet Allowed: Deposit Required, Dogs OK, Number Limit, Size Limit
Rent Includes: None
Security: yes
Sewer: Public Sewer
Total Rooms: 11
Township: Wheatland
Water: Public
Room Sizes
Eating Area: 12X13
Bedroom 5: 12X12
Sitting Room: 12X10
Bedroom 2: 12X14
Bedroom 3: 12X14
Bedroom 4: 12X14
Dining Room: 12X16
Family Room: 19X23
Kitchen: 12X14
Laundry: 6X10
Living Room: 12X12
Primary Bedroom: 14X20
Local Schools
High School: Plainfield East High School
Middle School: Heritage Grove Middle School
Elementary School: Freedom Elementary School
School District: District 202
Listed By / Shown By
Listed By
Agency Name: Baird & Warner
Agency Phone: 630-778-1855
Shown By
Agency Title: Gambino Realtors
Agency Phone: 815-282-2222

2647 Lupine Circle | MLS# 12773426
This property located at 2647 Lupine Circle , Naperville, IL 60564 is currently listed for rent with an asking price of $4,200 / Monthly. Lupine Circle is located within the District 202 school district. Search Naperville real estate on www.gogambino.com today.