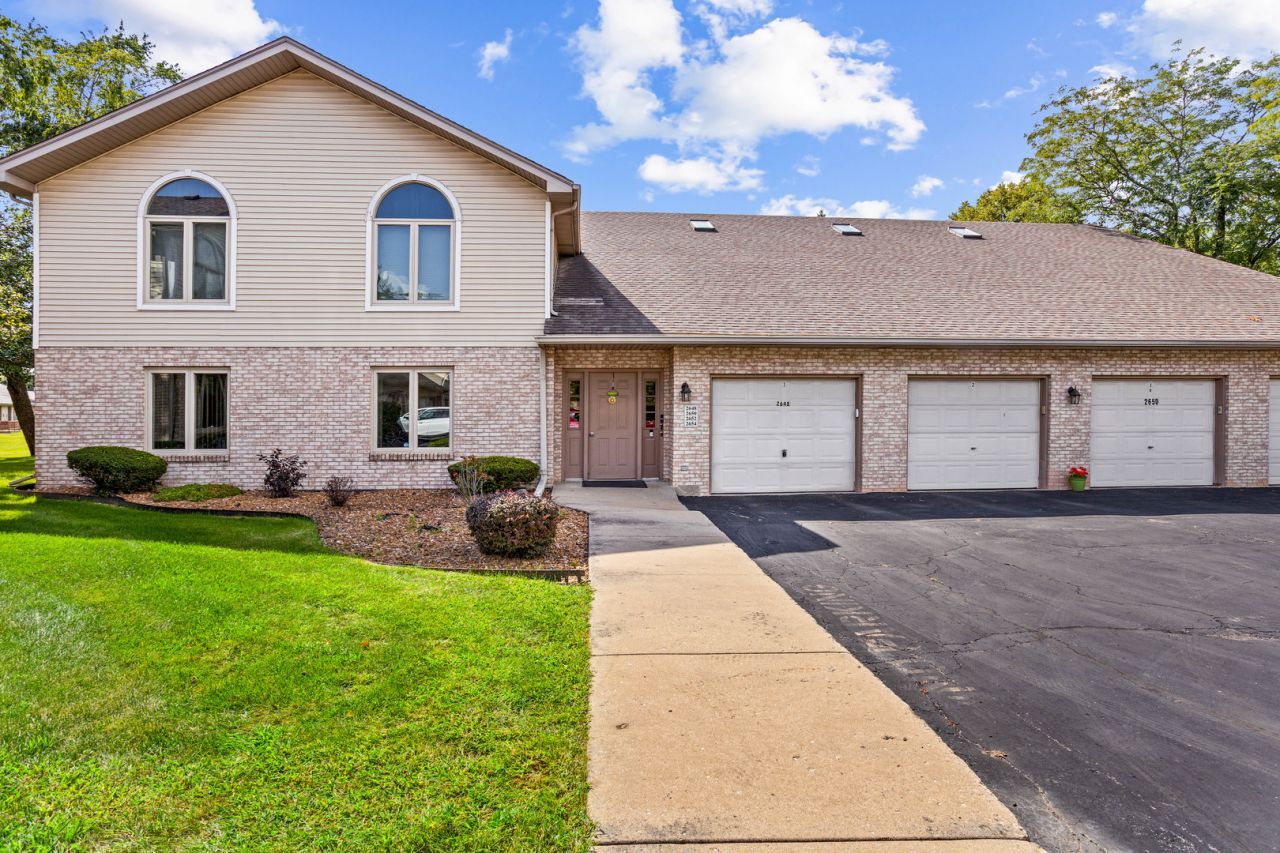

BEDS2
BATHS2 full
SQUARE FEET1,250
MLS#12745055
STATUSNew
PROPERTY TYPEResidential - Condominium
SUBDIVISIONGolfview Estates
SCHOOLDistrict 204
Property Description
First floor condo with inside access to garage in Golfview Estates! Open floor plan with large living area adjacent to the dining room and views of patio from sliding glass doors. Open area to the back leaves light shine in and makes for a more private setting to enjoy your patio. Kitchen has great cabinet and counter space and appliances stay. Convenient laundry and utility room has extra cabinets and a sink, washer and dryer also stay. Two bedrooms and two full baths. Patio door and windows have been updated. Garage is attached to the inside hall of this building so need not go outside to access the garage. Also storage under staircase belongs to this unit. Furnace/A/C 2020, washer and dryer 2025, refrigerator 2021
Property Features
Property Type: Residential - Condominium
Basement: None
Cooling: Central Air
Garage: 1
Heating: Natural Gas
Lot Size: common
Stories: 1.0
Taxes: $4,076
Year Built: 1993
Feature Descriptions
Additional rooms: No additional rooms
Appliances: Range, Microwave, Dishwasher
Association Includes: TV/Cable, Lawn Care, Snow Removal
Dining Room: Separate
Exterior: Vinyl Siding, Brick
HOA Fee: 220/ Monthly
Laundry: In Unit
Lot Dimensions: common
Parcel#: 0506132030041001
Parking: Asphalt, Garage Door Opener, Yes, Garage Owned, Attached, Garage
Pet Allowed: Cats OK, Dogs OK
Sewer: Public Sewer
Total Rooms: 5
Township: Troy
Water: Public
Room Sizes
Bedroom 2: 11X12
Dining Room: 10X10
Kitchen: 13X10
Laundry: 06X09
Living Room: 20X15
Primary Bedroom: 14X13
Local Schools
School District: District 204
Listed By / Shown By
Listed By
Agency Name: Coldwell Banker Real Estate Group
Agency Phone: 815-744-1000
Shown By
Agency Title: Gambino Realtors
Agency Phone: 815-282-2222

Estimate Your Payment
Estimated Payment
$ 1,499.34 per month $1,089.70 Principal & Interest $339.67 Property Tax $69.97 Homeowner's Insurance
2648 Crescenzo Drive , Unit 2648 | MLS# 12745055
This condo located at 2648 Crescenzo Drive , Unit 2648, Joliet, IL 60436 is currently listed for sale with an asking price of $239,900. This property was built in 1993 and has 2 bedrooms and 2 full baths with 1250 sq. ft. Crescenzo Drive , Unit 2648 is located in the Golfview Estates subdivision within the District 204 school district. Search Golfview Estates real estate on www.gogambino.com today.