
BEDS4
BATHS3 full
SQUARE FEET2,142
MLS#12716822
STATUSNew
PROPERTY TYPERental - Single Family
SCHOOLDistrict 202
Property Description
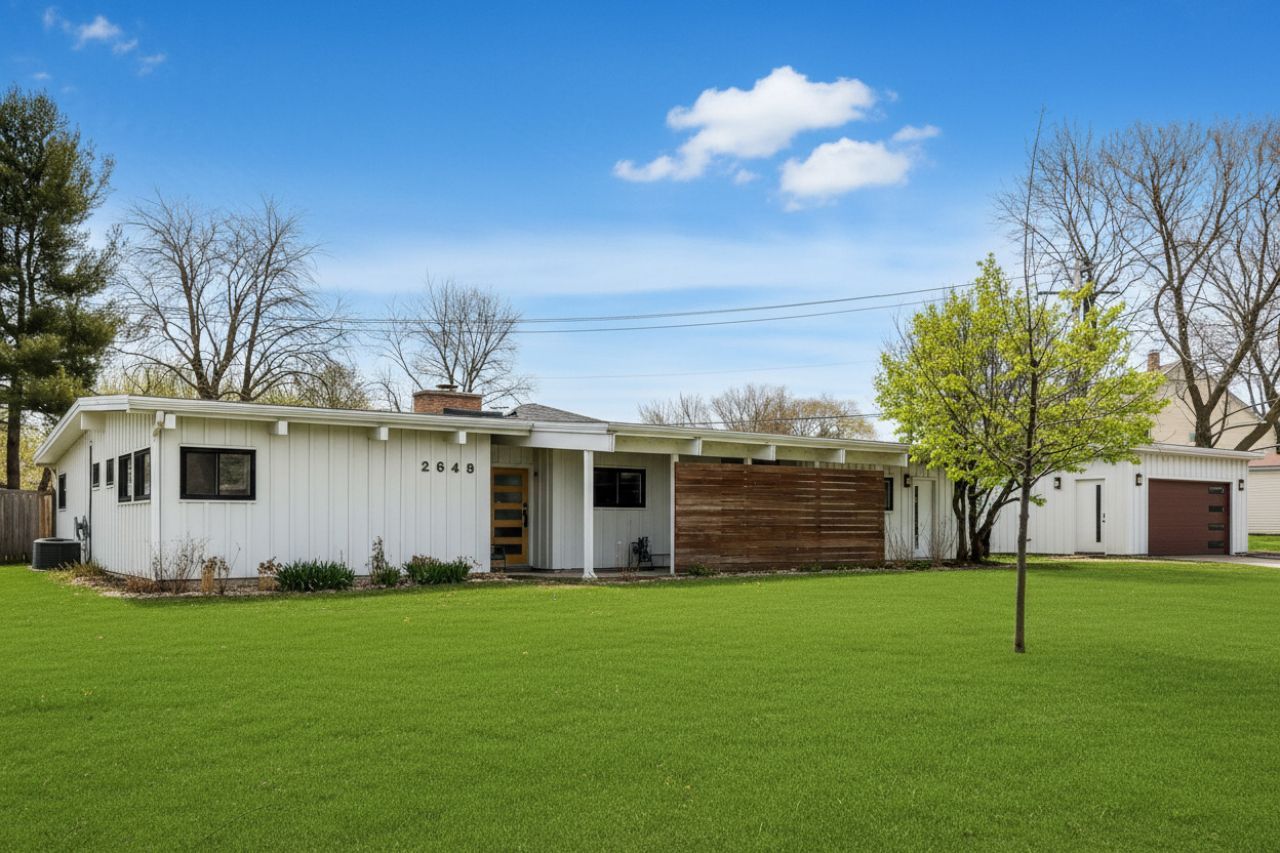
Fully furnished, Mid term rental! Experience the perfect blend of style and serenity in this beautifully remodeled Mid-Century Modern gem. Located on a quiet, tree-lined street in Evanston, this light-filled home offers a calm and sophisticated retreat designed for seamless extended stays, relocations, and family life. The thoughtful, single-level layout features four spacious bedrooms and three full bathrooms, including two private en-suite retreats. At the heart of the home, bright and open living spaces flow into a fully equipped chef's kitchen, making it feel like home from day one. Enjoy effortless indoor-outdoor living with a private patio and a backyard that features a rare hidden perk: a back gate opening directly into the local park. Available as a mid-term rental (minimum 3-month stay). Available after September 1st.
Property Features
Property Type: Rental - Single Family
Basement: None
Cooling: None
Heating: Natural Gas, Forced Air
Lot Size: 143X125X181
Year Built: 1954
Feature Descriptions
Additional rooms: Foyer
Appliances: Range, Microwave, Dishwasher, Refrigerator, Washer, Dryer
Exterior: Frame
Lot Dimensions: 143X125X181
Other Equipment: Ceiling Fan(s)
Parking: Yes
Pet Allowed: Cats OK, Number Limit
Rent Includes: Electricity, Heat, Water
Sewer: Public Sewer
Total Rooms: 8
Township: Evanston
Water: Lake Michigan, Public
Room Sizes
Foyer: 5X10
Bedroom 2: 18X11
Bedroom 3: 11X13
Bedroom 4: 9X12
Dining Room: 8X13
Family Room: 24X12
Kitchen: 12X13
Laundry: 5X8
Living Room: 10X13
Primary Bedroom: 21X11
Local Schools
High School: Evanston Twp High School
School District: District 202
Listed By / Shown By
Listed By
Agency Name: Compass
Agency Phone: 773-466-7150
Shown By
Agency Title: Gambino Realtors
Agency Phone: 815-282-2222

2649 Crawford Avenue | MLS# 12716822
This property located at 2649 Crawford Avenue, Evanston, IL 60201 is currently listed for rent with an asking price of $7,000 / Monthly. Crawford Avenue is located within the District 202 school district. Search Evanston real estate on www.gogambino.com today.