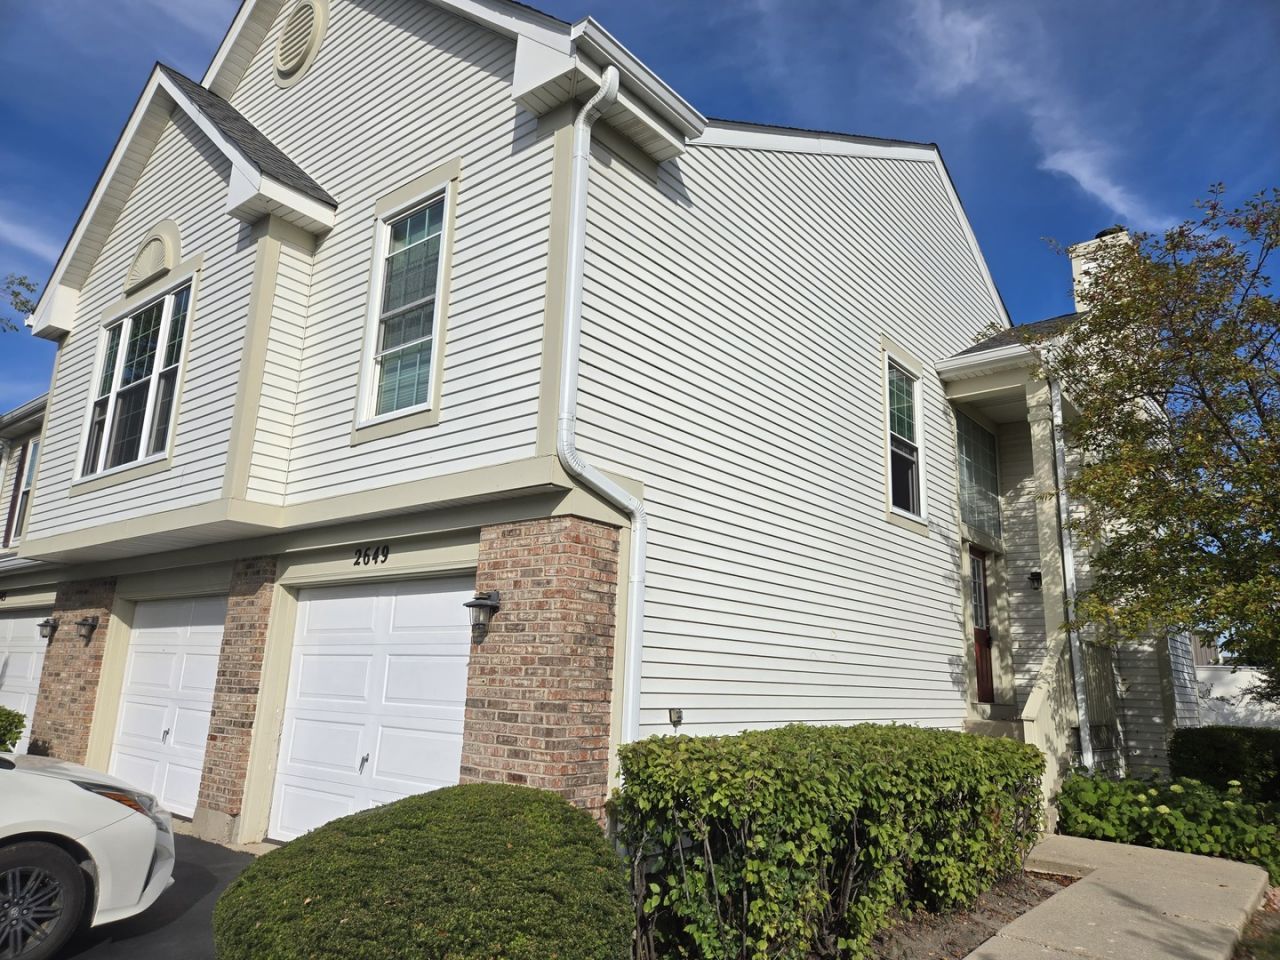

BEDS3
BATHS3 full
SQUARE FEET2,000
MLS#12784306
STATUSNew
PROPERTY TYPERental - Townhouse
SUBDIVISIONLost Creek
SCHOOLDistrict 214
Property Description
Step into luxury and comfort with this expansive, sun-filled 3-bedroom, 3-bathroom end-unit-the largest model available in the complex! Designed for privacy and versatile living, this home welcomes you with soaring vaulted ceilings, two skylights, and a flexible layout tailored to any lifestyle. Main Level: Features a spacious living area, custom window treatments across all bedrooms. Lower Level: Offers an incredible secondary family room complete with a full bathroom, providing an ideal retreat or guest suite. Ideally situated near the neighborhood park with quick, convenient access to the highway, this exceptional corner unit is a must-see!
Property Features
Property Type: Rental - Townhouse
Basement: Yes
Basement: Finished, Full, Walk-Out Access
Cooling: Central Air
Fireplaces: 1
Garage: 2
Heating: Natural Gas, Forced Air
Lot Size: INTEGRAL
Roof Type: Asphalt
Stories: 2.0
Year Built: 1994
Feature Descriptions
Additional rooms: No additional rooms
Appliances: Range, Microwave, Dishwasher, Refrigerator, Washer, Dryer
Association Amenities: Patio, Private Laundry Hkup, Skylights
Dining Room: Separate
Exterior: Brick
Fireplace Location(s): Living Room
Lot: Common Grounds
Lot Dimensions: INTEGRAL
Other Equipment: TV-Cable, CO Detectors, Ceiling Fan(s)
Parking: Asphalt, Yes, Attached, Garage
Rent Includes: None
Sewer: Public Sewer, Storm Sewer
Total Rooms: 7
Township: Elk Grove
Water: Lake Michigan
Room Sizes
Bedroom 2: 11X10
Bedroom 3: 10X10
Dining Room: 12X9
Family Room: 26X12
Kitchen: 12X9
Laundry: 9X7
Living Room: 17X12
Primary Bedroom: 15X12
Local Schools
High School: Rolling Meadows High School
Middle School: Holmes Junior High School
Elementary School: Juliette Low Elementary School
School District: District 214
Listed By / Shown By
Listed By
Agency Name: HomeSmart Connect LLC
Agency Phone: 847-495-5000
Shown By
Agency Title: Gambino Realtors
Agency Phone: 815-282-2222

2649 S Embers Lane , Unit B | MLS# 12784306
This property located at 2649 S Embers Lane , Unit B, Arlington Heights, IL 60005 is currently listed for rent with an asking price of $3,200 / Monthly. S Embers Lane , Unit B is located within the District 214 school district. Search Arlington Heights real estate on www.gogambino.com today.