
BEDS2
BATHS1 full 1 partial
SQUARE FEET1,273
MLS#12657703
STATUSNew
PROPERTY TYPEResidential - Condominium
SCHOOLDistrict 308
Property Description
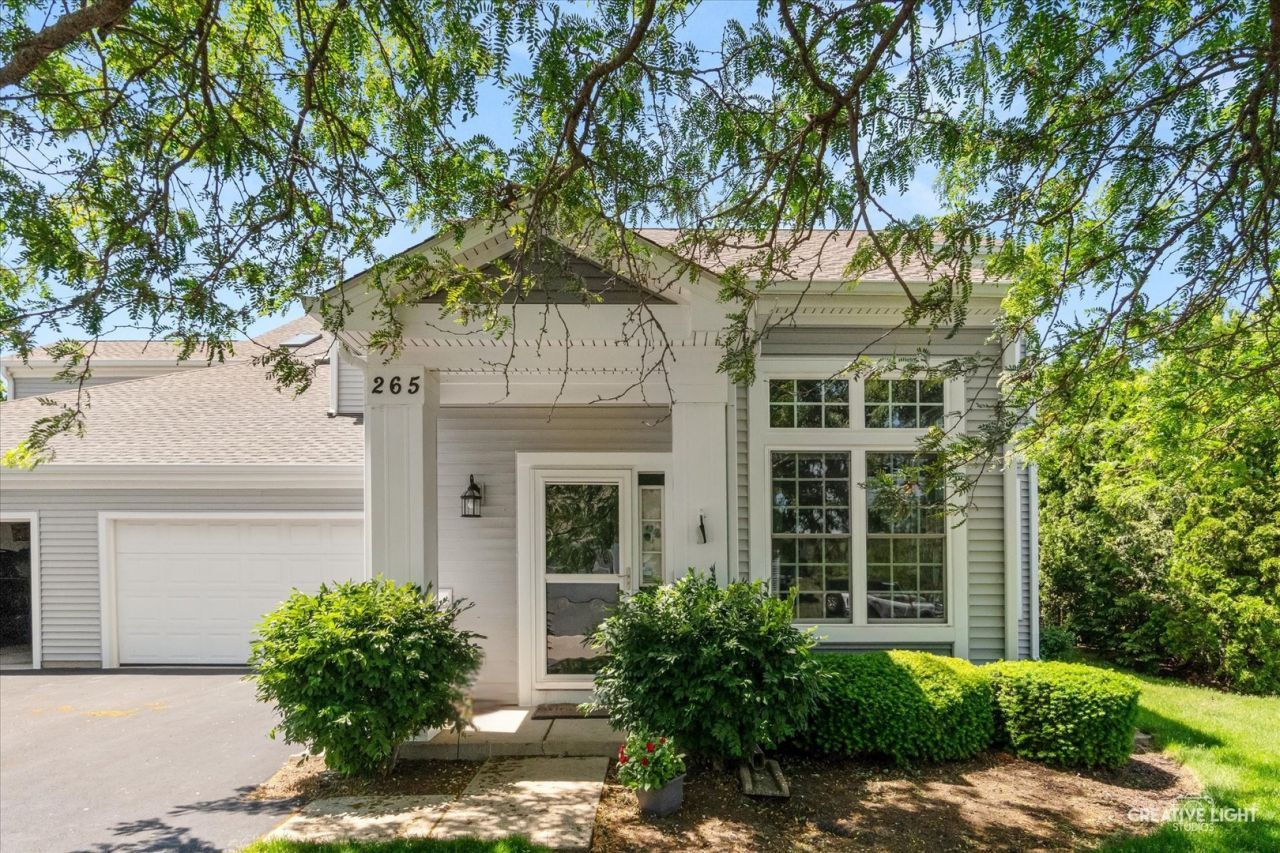
Perfect location in Oswego! Filled with natural light and highlighted by a dramatic two-story family room, this beautifully updated condo offers the perfect blend of style, convenience, and maintenance-free living! Soaring ceilings, oversized windows, updated flooring, and neutral decor create an open, inviting feel throughout. The kitchen features abundant cabinetry and counter space as well as stainless steel appliances and subway tile backsplash. There is a main floor powder room, while upstairs you'll find two spacious bedrooms and large full bath with decorative tile shower. An attached garage and private patio provide added convenience and space for outdoor enjoyment. Experience worry-free living with services that include lawn care, snow removal, and exterior maintenance. Ideally located within walking distance to parks, shopping, restaurants, this move-in-ready home is the perfect combination of comfort, style, and location. Don't miss your opportunity to make it yours!
Property Features
Property Type: Residential - Condominium
Basement: None
Cooling: Central Air
Garage: 2
Heating: Natural Gas
Lot Size: CONDO
Roof Type: Asphalt
Stories: 2.0
Taxes: $5,083
Year Built: 1996
Feature Descriptions
Additional rooms: Mud Room
Appliances: Microwave, Dishwasher, Refrigerator, Washer, Dryer, Disposal
Association Includes: Insurance, Exterior Maintenance, Lawn Care, Snow Removal
Dining Room: Separate
Exterior: Vinyl Siding
HOA Fee: 239/ Monthly
Laundry: In Unit, Laundry Closet
Lot Dimensions: CONDO
Other Equipment: CO Detectors, Ceiling Fan(s), Water Heater-Gas
Parcel#: 0309455026
Parking: Asphalt, Garage Door Opener, Yes, Garage Owned, Attached, Guest, Driveway, Owned, Garage
Pet Allowed: Number Limit
Sewer: Public Sewer, Storm Sewer
Total Rooms: 5
Township: Oswego
Water: Public
Room Sizes
Mud Room: 9X5
Bedroom 2: 12X12
Dining Room: 17X15
Family Room: 17X12
Kitchen: 13X10
Laundry: 8X4
Primary Bedroom: 14X10
Local Schools
High School: Oswego High School
Middle School: Thompson Junior High School
Elementary School: Old Post Elementary School
School District: District 308
Listed By / Shown By
Listed By
Agency Name: john greene, Realtor
Agency Phone: 630-554-4400
Shown By
Agency Title: Gambino Realtors
Agency Phone: 815-282-2222

Estimate Your Payment
Estimated Payment
$ 1,801.22 per month $1,294.51 Principal & Interest $423.58 Property Tax $83.12 Homeowner's Insurance
265 Grays Drive , Unit 265 | MLS# 12657703
This condo located at 265 Grays Drive , Unit 265, Oswego, IL 60543 is currently listed for sale with an asking price of $284,990. This property was built in 1996 and has 2 bedrooms and 1 full and 1 partial baths with 1273 sq. ft. Grays Drive , Unit 265 is located within the District 308 school district. Search Oswego real estate on www.gogambino.com today.