
BEDS3
BATHS2 full
SQUARE FEET1,552
MLS#12798144
STATUSNew
PROPERTY TYPEResidential - Townhouse
SUBDIVISIONThornwood Grove
SCHOOLDistrict 303
Property Description
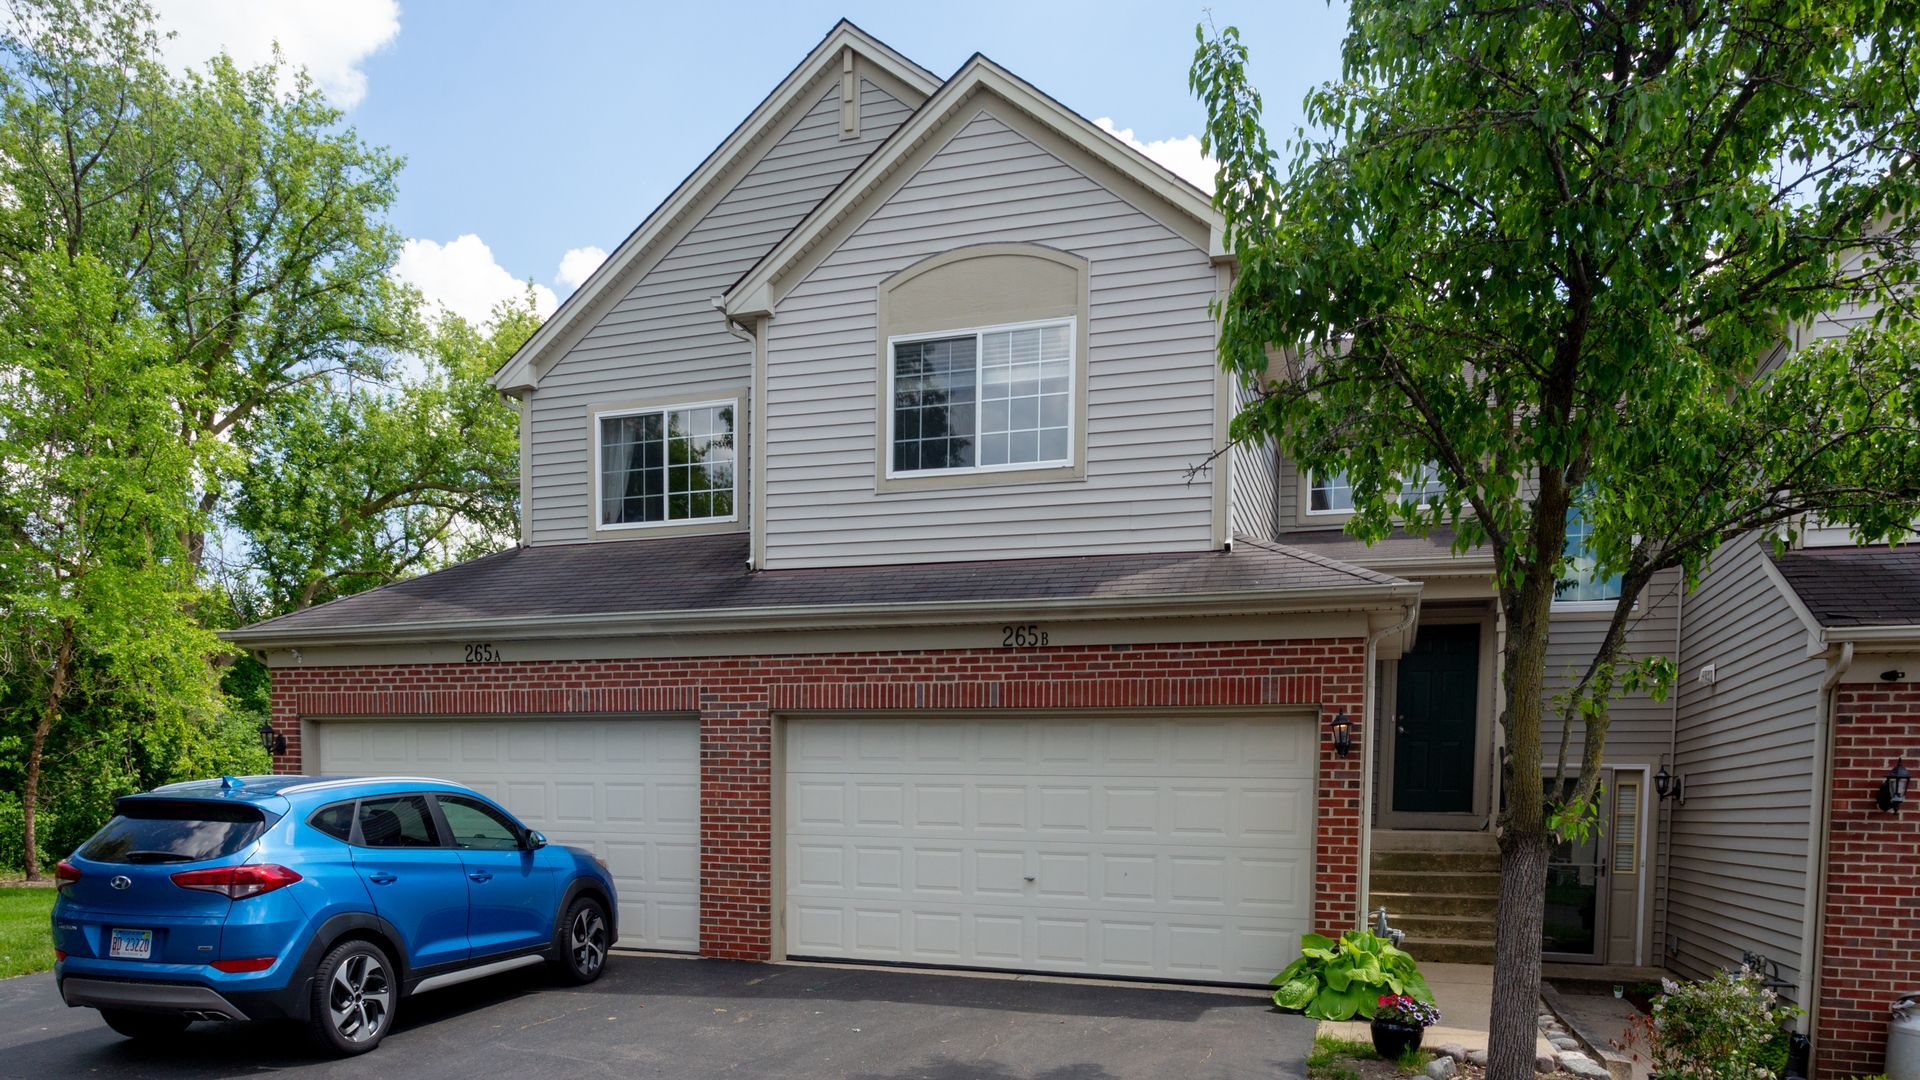
Thornwood! The popular townhome community, that offers so much. A pool, a clubhouse, tennis, basketball and volleyball courts. Miles of walking/bike trails through multiple nearby parks. This large upper ranch townhome model offers 3 bedrooms, 2 bathrooms. The great room, dining room and open kitchen all with vaulted ceilings. Beautiful hardwood floors. So many upgrades. Lovely views, sunny windows. 2 car garage AND ST CHARLES SCHOOLS!! Just 12 min to I90 & Randall Rd entrance, with all the shopping you could want along the way. This home has SO MUCH TO OFFER!! You will be impressed. New Roof, Water Heater, and Dishwasher 2026. Being sold AS IS. *Photos are of previous staging*
Property Features
Property Type: Residential - Townhouse
Basement: None
Cooling: Central Air
Garage: 2
Heating: Gas, Forced Air
Roof Type: Asphalt
Stories: 2.0
Taxes: $6,519
Year Built: 2000
Feature Descriptions
Additional rooms: No additional rooms
Appliances: Range, Microwave, Dishwasher, Washer, Dryer, Disposal
Association Amenities: Park, Pool, Tennis Court(s)
Association Includes: Insurance, Pool, Exterior Maintenance, Lawn Care, Scavenger, Snow Removal
Bath Features: Separate Shower
Dining Room: Separate
Exterior: Vinyl Siding, Brick
HOA Fee: 239/ Monthly
Laundry: In Unit
Lot: Landscaped
Master Association Fee: 140/ Quarterly
Parcel#: 0632402066
Parking: Asphalt, Garage Door Opener, Yes, Garage Owned, Attached, Garage
Pet Allowed: Cats OK, Dogs OK
Sewer: Public Sewer
Total Rooms: 6
Township: Elgin
Water: Public
Room Sizes
Bedroom 2: 12X11
Bedroom 3: 12X11
Dining Room: 15X11
Kitchen: 13X10
Laundry: 5X8
Living Room: 16X15
Primary Bedroom: 15X14
Local Schools
High School: St Charles North High School
Middle School: Wredling Middle School
Elementary School: Corron Elementary School
School District: District 303
Listed By / Shown By
Listed By
Agency Name: Worthington Enterprises LTD
Agency Phone: 630-240-6070
Shown By
Agency Title: Gambino Realtors
Agency Phone: 815-282-2222

Estimate Your Payment
Estimated Payment
$ 2,041.78 per month $1,408.12 Principal & Interest $543.25 Property Tax $90.42 Homeowner's Insurance
265 Nicole Drive, Unit B | MLS# 12798144
This townhouse located at 265 Nicole Drive, Unit B, South Elgin, IL 60177 is currently listed for sale with an asking price of $310,000. This property was built in 2000 and has 3 bedrooms and 2 full baths with 1552 sq. ft. Nicole Drive, Unit B is located in the Thornwood Grove subdivision within the District 303 school district. Search Thornwood Grove real estate on www.gogambino.com today.